Fabulous 2014 raised ranch on a cul de sac up among the hills of Elmsford! This very special house has been lovingly appointed with shining hardwood floors, cobble stone edging,brick pathway, selective landscaping,vegetable garden,optional solar panels and more. Open and spacious rooms define the main floor with a hallway leading to a hall bathroom and 3 bedrooms including an ensuite. The white kitchen with stainless appliances and wine cooler is perfect for entertaining at the island or the adjoining dining room. A few steps down is the 4th bedroom and a versatile room - office,den,guest room,play area.? The attached 2 car garage, perfect sized backyard, deck, and various outdoor spots top off the tour! As the song goes Every picture tells a story BUT a personal visit is the best decision! Additional Information: ParkingFeatures:2 Car Attached,
Sold for $699,000
$699,000
59 Sears Avenue, Elmsford, NY 10523
4beds
1,475sqft
Single Family Residence, Residential
Built in 2014
6,098 Square Feet Lot
$793,300 Zestimate®
$474/sqft
$4,484 Estimated rent
Home value
$793,300
$754,000 - $833,000
$4,484/mo
Zestimate® history
Owner options
List your home for rent
$4,484/mo
Rent Zestimate®
Find your next renter with Zillow Rental Manager. Plus, with online applications, you can quickly screen prospective tenants – for free.
$4,484/mo
Rent Zestimate®
Refinance and save
$4,666/mo
Est. payment
Refinancing to a lower rate could help reduce your monthly payments and save thousands over the life of the loan.
$4,666/mo
Est. payment
Explore your selling options
Work with a Zillow partner agent
Leverage their expertise and Zillow's premium Showcase listings to get your home seen by more buyers.
Get startedList with your own agent
Get your home in front of millions of buyers by listing it on Zillow.
Learn how to do itSell it yourself
Take full control of how buyers see your home on Zillow by listing For Sale by Owner (FSBO).
List your homeWhat's special
Hall bathroomCul de sacWhite kitchenPerfect sized backyardWine coolerVersatile room
Zillow last checked:
Listing updated:
Listed by:
Joan Alexander 914-715-3916,
Coldwell Banker Realty 914-967-0059,
Thomas G. Burns 914-373-8515,
Coldwell Banker Realty
Bought with:
Joseph Iannibelli, 10401283789
Keller Williams NY Realty
Source: OneKey® MLS as distributed by MLS GRID,MLS#: H6281794
Facts & features
Interior
Bedrooms & bathrooms
- Bedrooms: 4
- Bathrooms: 3
- Full bathrooms: 2
- 1/2 bathrooms: 1
Heating
- Forced Air
Cooling
- Central Air
Appliances
- Included: Dishwasher, Dryer, Microwave, Refrigerator, Stainless Steel Appliance(s), Washer, Gas Water Heater, Wine Refrigerator
Features
- Chandelier, Eat-in Kitchen, Formal Dining, Granite Counters, Kitchen Island, Primary Bathroom, Open Kitchen
- Flooring: Hardwood
- Windows: Blinds, Drapes, Screens
- Basement: Finished,Full,Walk-Out Access
- Attic: Pull Stairs
Interior area
- Total structure area: 1,475
- Total interior livable area: 1,475 sqft
Property
Parking
- Total spaces: 2
- Parking features: Attached, Driveway, Garage Door Opener, On Street
- Has uncovered spaces: Yes
Features
- Levels: Two
- Stories: 2
- Patio & porch: Deck, Patio
- Exterior features: Gas Grill
- Fencing: Fenced
Lot
- Size: 6,098 Square Feet
- Features: Cul-De-Sac, Level, Near Public Transit, Near School, Near Shops, Stone/Brick Wall
Details
- Parcel number: 26050050300004400000081
Construction
Type & style
- Home type: SingleFamily
- Architectural style: Ranch
- Property subtype: Single Family Residence, Residential
Materials
- Stucco, Vinyl Siding
Condition
- Actual
- Year built: 2014
Utilities & green energy
- Sewer: Public Sewer
- Water: Public
- Utilities for property: Trash Collection Public
Green energy
- Energy generation: Solar
Community & HOA
Community
- Features: Park
HOA
- Has HOA: No
- Amenities included: Park
Location
- Region: Elmsford
Financial & listing details
- Price per square foot: $474/sqft
- Tax assessed value: $585,300
- Annual tax amount: $18,895
- Date on market: 12/20/2023
- Listing agreement: Exclusive Right To Sell
- Inclusions: Door Hardware, Flat Screen TV Bracket, Gas Tank, Light Fixtures, Oven/Range
- Exclusions: Second Refrigerator
Price history
| Date | Event | Price |
|---|---|---|
| 5/1/2024 | Sold | $699,000-1.4%$474/sqft |
Source:  OneKey® MLS as distributed by MLS GRID #H6281794 Report a problem OneKey® MLS as distributed by MLS GRID #H6281794 Report a problem | ||
| 2/9/2024 | Pending sale | $709,000$481/sqft |
Source: OneKey® MLS as distributed by MLS GRID #H6281794 Report a problem | ||
| 1/28/2024 | Price change | $709,000-2.7%$481/sqft |
Source: OneKey® MLS as distributed by MLS GRID #H6281794 Report a problem | ||
| 1/10/2024 | Price change | $729,000-2.7%$494/sqft |
Source: OneKey® MLS as distributed by MLS GRID #H6281794 Report a problem | ||
| 12/20/2023 | Listed for sale | $749,000+76.2%$508/sqft |
Source: OneKey® MLS as distributed by MLS GRID #H6281794 Report a problem | ||
| 4/7/2016 | Sold | $425,000$288/sqft |
Source: OneKey® MLS as distributed by MLS GRID #H4405543 Report a problem | ||
| 4/10/2015 | Listing removed | $425,000$288/sqft |
Source: Irvington Brokerage #4405543 Report a problem | ||
| 8/12/2014 | Pending sale | $425,000$288/sqft |
Source: Houlihan Lawrence #4405543 Report a problem | ||
| 8/12/2014 | Listed for sale | $425,000$288/sqft |
Source: Houlihan Lawrence #4405543 Report a problem | ||
Public tax history
| Year | Property taxes | Tax assessment |
|---|---|---|
| 2025 | -- | $614,400 +9% |
| 2024 | -- | $563,700 -8.8% |
| 2023 | -- | $618,100 +5.6% |
| 2022 | -- | $585,300 +10.3% |
| 2021 | -- | $530,600 +20.2% |
| 2020 | -- | $441,500 |
| 2019 | -- | $441,500 +3.7% |
| 2018 | -- | $425,600 +2.9% |
| 2017 | -- | $413,600 +7.9% |
| 2016 | -- | $383,400 +4879.2% |
| 2015 | -- | $7,700 +316.2% |
| 2014 | -- | $1,850 |
| 2013 | -- | $1,850 |
| 2012 | -- | $1,850 |
| 2011 | -- | $1,850 |
| 2010 | -- | $1,850 |
Find assessor info on the county website
Neighborhood: 10523
Nearby homes
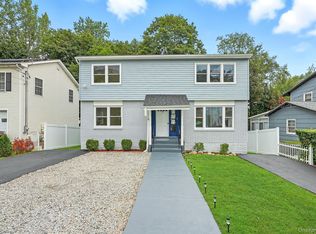
- $899,0006 bd2 ba2.4k sqft73 Sears Ave, Elmsford, NY 10523Sold
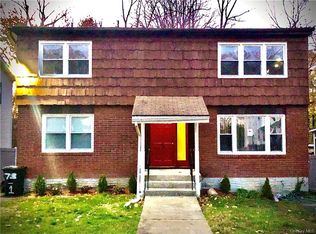
- $451,4003 bd1 ba1.2k sqft73 Sears Ave #1, Elmsford, NY 10523Off Market
- $751,600-- bd-- ba-- sqft57 Sears Ave, Elmsford, NY 10523Off Market
- $719,100-- bd3 ba1.6k sqft75 Sears Ave, Elmsford, NY 10523Off Market
- $790,9003 bd3 ba1.7k sqft55 Sears Ave, Elmsford, NY 10523Off Market
- $682,4003 bd2 ba1.2k sqft78 Sears Ave, Elmsford, NY 10523Off Market
- $738,8003 bd2 ba1.3k sqft74 Sears Ave, Elmsford, NY 10523Off Market
- $920,8003 bd2 ba2.9k sqft98 Winthrop Ave, Elmsford, NY 10523Off Market
Nearby schools
GreatSchools rating
- NACarl L Dixson Elementary SchoolGrades: K-1Distance: 0.5 mi
- 4/10Alexander Hamilton High SchoolGrades: 7-12Distance: 0.7 mi
- 9/10Alice E Grady Elementary SchoolGrades: 2-6Distance: 0.7 mi
Schools provided by the listing agent
- Elementary: Alice E Grady Elementary School
- Middle: Alexander Hamilton High School
- High: Alexander Hamilton High School
Source: OneKey® MLS as distributed by MLS GRID. This data may not be complete. We recommend contacting the local school district to confirm school assignments for this home.
- New York
- Westchester County
- Elmsford
- 10523
- 59 Sears Avenue
Nearby cities
Nearby zip codes
Other Elmsford Topics
