One of Richard Hyatt's best split bedroom plans located on a quiet street bordering Lake Serene on 1.3 Acre lot tucked quietly away from heavy traffic just off Cole Rd with quick access to Old 24 and Hwy 98 West. This 4 Bd, 2 Ba, one-level Brick home is a one-owner that FEELS LIKE A NEW HOME AT A MORE AFFORDABLE PRICE! Welcoming entrance foyer opens to a great room with 11' trey ceilings, a wall of triple windows overlooking the big back yard and beyond into wooded area. The cook's dream kitchen and casual dining are open with a serving bar, stainless built-in Whirlpool appliances. Also includes a Whirlpool refrigerator/freezer. The deluxe laundry, built-in cubbie storage and huge walk-in pantry are just off the kitchen. The primary bedroom with trey ceiling and in-suite bath/dressing area offers a personal retreat. This split plan offers another quiet sleeping zone for bedrooms 2, 3, and 4. All families love a larger 2-car garage, and this one is very special with 545 sq ft!
Sold
Price Unknown
59 Serene Meadows Dr, Hattiesburg, MS 39402
4beds
1,979sqft
Single Family Residence, Residential
Built in 2018
1.3 Acres Lot
$315,000 Zestimate®
$--/sqft
$2,331 Estimated rent
Home value
$315,000
$255,000 - $387,000
$2,331/mo
Zestimate® history
Owner options
List your home for rent
$2,331/mo
Rent Zestimate®
Find your next renter with Zillow Rental Manager. Plus, with online applications, you can quickly screen prospective tenants – for free.
$2,331/mo
Rent Zestimate®
Refinance and save
Refinancing to a lower rate could help reduce your monthly payments and save thousands over the life of the loan.
Explore your selling options
Work with a Zillow partner agent
Leverage their expertise and Zillow's premium Showcase listings to get your home seen by more buyers.
Get startedList with your own agent
Get your home in front of millions of buyers by listing it on Zillow.
Learn how to do itSell it yourself
Take full control of how buyers see your home on Zillow by listing For Sale by Owner (FSBO).
List your homeWhat's special
Quiet streetBuilt-in cubbie storageWelcoming entrance foyerDeluxe laundryHuge walk-in pantryWall of triple windowsServing bar
Zillow last checked:
Listing updated:
Listed by:
DeLois Smith 601-545-3900,
The All-Star Team Inc
Bought with:
Paula Claret, S-44274
The All-Star Team Inc
Source: HSMLS,MLS#: 144381
Facts & features
Interior
Bedrooms & bathrooms
- Bedrooms: 4
- Bathrooms: 2
- Full bathrooms: 2
Bedroom 1
- Description: Oversized walk-in closet; deep trey ceiling.
- Level: First
Bedroom 2
- Description: Perfect for working from home; built-in work station; 10' ceilings and tall windows.
- Level: First
Bedroom 3
- Description: Double wardrobe closet; side facing window; ceiling light/fan.
- Level: First
Bedroom 4
- Description: Backyard facing window; Wardrobe closet; 9' ceiling
- Level: First
Bathroom 1
- Description: Luxury soaker tub, separate shower, double vanities, and private water closet.
- Level: First
Bathroom 2
- Description: Upscale compartmentalized bath, double vanities, and linen closet.
- Level: First
Dining room
- Description: 3 tall windows with custom window treatments; casual dining off kitchen.
- Level: First
Foyer
- Description: Welcoming front entrance with guest closet.
- Level: First
Great room
- Description: Impressive trey ceiling; gas log fireplace flanked by useful built-ins.
- Level: First
Kitchen
- Description: Ideal step-saving kitchen with just right storage and work space.
- Level: First
Other
- Description: Huge walk-in pantry and built in cubbie.
- Level: First
Other
- Description: Oversized garage with 545.0 sq ft.
- Level: First
Utility room
- Description: Granite counter with deep sink; hanging space; cabinets over washer/dryer
- Level: First
Cooling
- Electric, Central Air
Appliances
- Included: Built-In Electric Oven
Features
- Soaking Tub, Ceiling Fan(s), Step-Up Ceilings, Walk-In Closet(s), High Speed Internet, High Ceilings, Granite Counters, Kitchen Island
- Flooring: Plank, Vinyl, Ceramic Tile, Carpet
- Windows: Double Pane Windows, Insulated Windows, Thermopane Windows
- Attic: Pull Down Stairs,Floored
- Number of fireplaces: 1
Interior area
- Total structure area: 1,979
- Total interior livable area: 1,979 sqft
Property
Parking
- Parking features: Covered, Driveway, Paved, Garage with door
- Has uncovered spaces: Yes
Features
- Patio & porch: Patio
- Exterior features: Garden, Storage
- Has spa: Yes
- Spa features: Bath
Lot
- Size: 1.3 Acres
- Dimensions: 1.3 Acre
- Features: Irregular Lot, Wooded, 1 - 3 Acres
Details
- Additional structures: Shed(s), Workshop
- Parcel number: 054M19005000
Construction
Type & style
- Home type: SingleFamily
- Property subtype: Single Family Residence, Residential
Materials
- Blown-In Insulation, Brick Veneer
- Foundation: Slab
- Roof: Architectural
Condition
- Year built: 2018
Details
- Builder name: Richard Hyatt
Utilities & green energy
- Sewer: Septic Tank
- Water: Community Water
Community & HOA
Community
- Security: Security System
- Subdivision: None
Location
- Region: Hattiesburg
Financial & listing details
- Tax assessed value: $239,960
- Annual tax amount: $2,578
- Date on market: 10/4/2025
Price history
| Date | Event | Price |
|---|---|---|
| 11/6/2025 | Sold | -- |
Source:  HSMLS #144381 Report a problem HSMLS #144381 Report a problem | ||
| 10/8/2025 | Pending sale | $318,500$161/sqft |
Source: HSMLS #144381 Report a problem | ||
| 10/4/2025 | Listed for sale | $318,500+76.9%$161/sqft |
Source: HSMLS #144381 Report a problem | ||
| 11/13/2012 | Sold | -- |
Source: HSMLS #88378 Report a problem | ||
| 5/19/2012 | Price change | $179,999-4.3%$91/sqft |
Source: REMAX Real Estate Partners #88378 Report a problem | ||
| 2/25/2012 | Listed for sale | $188,000$95/sqft |
Source: REMAX Real Estate Partners #88378 Report a problem | ||
| 4/21/2008 | Sold | -- |
Source: Agent Provided Report a problem | ||
Public tax history
| Year | Property taxes | Tax assessment |
|---|---|---|
| 2024 | $2,578 +0.7% | $23,996 |
| 2023 | $2,560 +14.7% | $23,996 +19.1% |
| 2022 | $2,232 +3.2% | $20,144 +1.5% |
| 2021 | $2,164 | $19,844 |
| 2020 | $2,164 +103% | $19,844 |
| 2019 | $1,066 | $19,844 +1456.4% |
| 2018 | $1,066 | $1,275 -85.1% |
| 2017 | $1,066 | $8,583 -42.1% |
| 2015 | $1,066 -42.1% | $14,826 -0.3% |
| 2014 | $1,841 -0.3% | $14,864 +6.5% |
| 2013 | $1,845 | $13,955 |
| 2012 | -- | $13,955 +0.5% |
| 2011 | -- | $13,885 -1% |
| 2010 | $1,711 +0.5% | $14,030 0% |
| 2009 | $1,703 +182.9% | $14,036 +12.2% |
| 2008 | $602 +7.4% | $12,514 +2.4% |
| 2007 | $560 -43.9% | $12,216 +6.6% |
| 2006 | $999 +4.9% | $11,456 +3.9% |
| 2005 | $952 +24% | $11,031 +7.6% |
| 2004 | $768 -0.1% | $10,253 -1% |
| 2003 | $769 +10.7% | $10,360 +9.8% |
| 2002 | $694 +4.5% | $9,433 +4.9% |
| 2001 | $664 | $8,989 |
| 2000 | $664 | $8,989 |
Find assessor info on the county website
Neighborhood: 39402
Nearby homes
- $255,100-- bd2 ba2k sqft49 Serene Meadows Dr, Hattiesburg, MS 39402Off Market
- $440,200-- bd2 ba3.6k sqft69 Serene Meadows Dr, Hattiesburg, MS 39402Off Market
- $300,9003 bd2 ba1.7k sqft89 Serene Meadows Dr, Hattiesburg, MS 39402Off Market
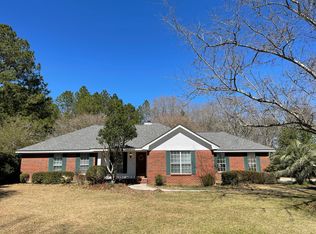
- $262,100-- bd2 ba2k sqft43 Serene Meadows Dr, Hattiesburg, MS 39402Off Market
- $321,3003 bd2 ba2.1k sqft79 Serene Meadows Dr, Hattiesburg, MS 39402Off Market
- $290,7003 bd2 ba2.3k sqft178 Cole Rd, Hattiesburg, MS 39402Off Market
- $293,9003 bd3 ba2k sqft119 Serene Meadows Dr, Hattiesburg, MS 39402Off Market
- $298,7004 bd2 ba2.1k sqft174 Cole Rd, Hattiesburg, MS 39402Off Market
Nearby schools
GreatSchools rating
- 6/10Bellevue Elementary SchoolGrades: PK-5Distance: 1.6 mi
- 6/10Oak Grove Middle SchoolGrades: 6-8Distance: 1.8 mi
- 9/10Oak Grove High SchoolGrades: 9-12Distance: 2.3 mi
Sell for more on Zillow
Get a Zillow Showcase℠ listing at no additional cost and you could sell for .
$315,000
2% more
+$6,300
With Zillow Showcase(estimated)
$321,300
- Mississippi
- Lamar County
- Hattiesburg
- 39402
- 59 Serene Meadows Dr
Nearby cities
Nearby neighborhoods
Nearby zip codes
Other Hattiesburg Topics
