Skip main navigation
Sold for $572,625
Street View
  • $572,625

    59 Settlers Way, Stafford, VA 22554

    6beds
    3,302sqft
    Single Family Residence
    Built in 1989
    0.26 Acres Lot
    $572,700 Zestimate®
    $173/sqft
    $3,204 Estimated rent

    Home value

    $572,700

    $533,000 - $619,000

    $3,204/mo

    Zestimate® history
    Loading
    Loading...

    Owner options

    List your home for rent

    $3,204/mo

    Rent Zestimate®

    Find your next renter with Zillow Rental Manager. Plus, with online applications, you can quickly screen prospective tenants – for free.

    Learn more

    $3,204/mo

    Rent Zestimate®

    Refinance and save

    $3,488/mo

    Est. payment

    Refinancing to a lower rate could help reduce your monthly payments and save thousands over the life of the loan.

    See today's rates

    $3,488/mo

    Est. payment

    Explore your selling options

    Work with a Zillow partner agent

    Leverage their expertise and Zillow's premium Showcase listings to get your home seen by more buyers.

    Get started

    List with your own agent

    Get your home in front of millions of buyers by listing it on Zillow.

    Learn how to do it

    Sell it yourself

    Take full control of how buyers see your home on Zillow by listing For Sale by Owner (FSBO).

    List your home

    What's special

    Covered private verandahCozy electric fireplaceTucked-away step-down family roomFully finished basementAmazing recreation roomFenced rear yardStunning remodeled kitchen
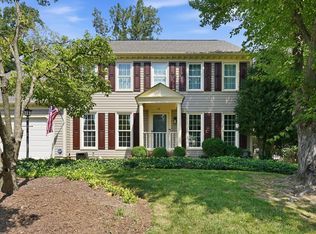
    I am pleased to share the details of this exceptional property located in North Stafford with conveniences such as shopping, schools, and major travel routes like 95. Great for commuters and Quantico is a quick drive. The primary bedroom is a true sanctuary, featuring stunning luxury vinyl plank flooring and a covered private verandah. The primary bathroom offers a large walk in shower, charming vanity with dual sinks, and a gorgeous freestanding tub. This rarely seen floor plan boasts flowing wood floors, a formal living room open to a large dining room. Both with bay windows. The stunning remodeled kitchen is filled with ample cabinets, granite countertops, and stainless steel appliances. Adjacent to the kitchen is an eating area with access to the first-floor covered deck. Just off the kitchen is a tucked-away, step-down family room featuring vaulted ceilings and a cozy electric fireplace. Atrium doors lead to a large deck with access to the fenced rear yard. The fully finished basement is highly versatile, with an amazing recreation room and extra space that could be used as a possible fifth and sixth bedroom, or customized to fit your needs.

    Zillow last checked:

    Listing updated:

    Listed by:

    Vickie Clark-Jennings 540-548-8009,

    Berkshire Hathaway HomeServices PenFed Realty

    Bought with:

    Heather Ferris, 0225210331

    Coldwell Banker Elite

    Source: Bright MLS,MLS#: VAST2044582MLS Logo

    Facts & features

    Interior

    Bedrooms & bathrooms
    • Bedrooms: 6
    • Bathrooms: 4
    • Full bathrooms: 3
    • 1/2 bathrooms: 1
    • Main level bathrooms: 1
    Primary bedroom
    • Level: Upper
    Bedroom 2
    • Level: Upper
    Bedroom 3
    • Level: Upper
    Bedroom 4
    • Level: Upper
    Bedroom 5
    • Level: Lower
    Bedroom 6
    • Level: Lower
    Primary bathroom
    • Level: Upper
    Bathroom 2
    • Level: Upper
    Bathroom 3
    • Level: Lower
    Dining room
    • Level: Main
    Family room
    • Features: Fireplace - Electric
    • Level: Main
    Half bath
    • Level: Main
    Kitchen
    • Level: Main
    Living room
    • Level: Main
    Recreation room
    • Level: Lower
    Heating
    • Heat Pump, Electric
    Cooling
    • Central Air, Ceiling Fan(s), Heat Pump, Electric
    Appliances
    • Included: Microwave, Dishwasher, Disposal, Dryer, Exhaust Fan, Ice Maker, Double Oven, Oven/Range - Electric, Refrigerator, Stainless Steel Appliance(s), Washer, Electric Water Heater
    • Laundry: Main Level
    Features
    • Ceiling Fan(s), Dining Area, Family Room Off Kitchen, Formal/Separate Dining Room, Eat-in Kitchen, Kitchen - Table Space, Pantry, Primary Bath(s), Recessed Lighting, Walk-In Closet(s)
    • Flooring: Carpet, Tile/Brick, Wood
    • Doors: Six Panel, Sliding Glass
    • Windows: Double Pane Windows
    • Basement: Full,Finished
    • Number of fireplaces: 1
    • Fireplace features: Electric
    Interior area
    • Total structure area: 3,302
    • Total interior livable area: 3,302 sqft
    • Finished area above ground: 2,419
    • Finished area below ground: 883

    Property

    Parking
    • Total spaces: 2
    • Parking features: Garage Faces Front, Driveway, Attached
    • Attached garage spaces: 2
    • Has uncovered spaces: Yes
    • Details: Garage Sqft: 390
    Accessibility
    • Accessibility features: None
    Features
    • Levels: Three
    • Stories: 3
    • Patio & porch: Deck, Porch
    • Pool features: None
    • Fencing: Picket,Wood
    Lot
    • Size: 0.26 Acres
    • Features: Backs to Trees
    Details
    • Additional structures: Above Grade, Below Grade
    • Parcel number: 20L 155
    • Zoning: R1
    • Special conditions: Standard

    Construction

    Type & style
    • Home type: SingleFamily
    • Architectural style: Colonial
    • Property subtype: Single Family Residence
    Materials
    • Vinyl Siding, Stone
    • Foundation: Permanent
    • Roof: Architectural Shingle
    Condition
    • New construction: No
    • Year built: 1989
    • Major remodel year: 2023

    Utilities & green energy

    • Sewer: No Sewer System
    • Water: None

    Community & neighborhood

    Location
    • Region: Stafford
    • Subdivision: Settlers Landing

    HOA & financial

    HOA
    • Has HOA: Yes
    • HOA fee: $130 annually
    • Services included: Management

    Other

    Other facts
    • Listing agreement: Exclusive Right To Sell
    • Listing terms: Cash,Conventional,FHA,VA Loan,VHDA
    • Ownership: Fee Simple
    • Road surface type: Black Top

    Price history

    DateEventPrice
    1/16/2026Sold$572,625+2.3%$173/sqft
    Source: Bright MLS #VAST2044582 Report a problem
    12/15/2025Contingent$559,900$170/sqft
    Source: Bright MLS #VAST2044582 Report a problem
    12/6/2025Listed for sale$559,900+59.7%$170/sqft
    Source: Bright MLS #VAST2044582 Report a problem
    6/3/2013Sold$350,500$106/sqft
    Source: Public Record Report a problem
    4/30/2013Price change$350,500+0.9%$106/sqft
    Source: Keller Williams Preferred Realty #ST8056671 Report a problem
    4/21/2013Pending sale$347,500$105/sqft
    Source: Keller Williams Preferred Realty #ST8056671 Report a problem
    4/18/2013Listed for sale$347,500+54.4%$105/sqft
    Source: Keller Williams Preferred Realty #ST8056671 Report a problem
    2/14/2013Sold$225,000-4.3%$68/sqft
    Source: Public Record Report a problem
    1/13/2013Listed for sale$235,000+17.6%$71/sqft
    Source: Weichert, REALTORS #ST7911471 Report a problem
    8/31/2012Listing removed$199,900$61/sqft
    Source: Weichert Realtors #ST7911471 Report a problem
    8/22/2012Listed for sale$199,900-20%$61/sqft
    Source: RE/MAX Allegiance #ST7911471 Report a problem
    2/8/2012Listing removed$250,000$76/sqft
    Source: RE/MAX ALLEGIANCE #ST7745813 Report a problem
    1/19/2012Price change$250,000-5.7%$76/sqft
    Source: RE/MAX ALLEGIANCE #ST7745813 Report a problem
    12/29/2011Listed for sale$265,000-11.7%$80/sqft
    Source: RE/MAX Allegiance #ST7745813 Report a problem
    8/6/2007Sold$300,000+13.2%$91/sqft
    Source: Public Record Report a problem
    6/17/2002Sold$265,000$80/sqft
    Source: Public Record Report a problem

    Public tax history

    YearProperty taxesTax assessment
    2025$4,522 +3.4%$489,600
    2024$4,375 +16.7%$489,600 +17.2%
    2023$3,750 +5.6%$417,800
    2022$3,551 +9.5%$417,800 +24.9%
    2021$3,245 $334,500
    2020$3,245 -0.2%$334,500 +3.9%
    2019$3,251 +2%$321,900
    2018$3,187 $321,900 +6.6%
    2017$3,187 +6.6%$301,900
    2016$2,989 $301,900 -2.6%
    2015-- $310,000
    2014-- $310,000 +8.9%
    2013-- $284,600
    2012-- $284,600 -1.5%
    2011-- $288,800
    2010-- $288,800 -18.6%
    2009-- $354,700
    2008-- $354,700 -15.1%
    2006-- $418,000
    2005-- $418,000 +57.4%
    2004-- $265,600 +37.4%
    2003-- $193,300
    2002-- $193,300 +8.4%
    2001-- $178,300
    2000-- $178,300

    Find assessor info on the county website

    Neighborhood: 22554

    Nearby schools

    GreatSchools rating
    Schools provided by the listing agent
    • District: Stafford County Public Schools

    Source: Bright MLS. This data may not be complete. We recommend contacting the local school district to confirm school assignments for this home.

    Get a cash offer in 3 minutes
    Find out how much your home could sell for in as little as 3 minutes with a no-obligation cash offer.
    Estimated market value
    $572,700
    Get a cash offer in 3 minutes
    Find out how much your home could sell for in as little as 3 minutes with a no-obligation cash offer.
    Estimated market value
    $572,700