Skip main navigation
Off market
  • $569,700

    59 Sheffield Ave, North Providence, RI 02911

    3beds
    2,908sqft
    Single Family Residence
    Built in 2001
    6,098 Square Feet Lot
    $569,700 Zestimate®
    $196/sqft
    $3,653 Estimated rent

    Home value

    $569,700

    $530,000 - $610,000

    $3,653/mo

    Zestimate® history
    Loading
    Loading...

    Owner options

    List your home for rent

    $3,653/mo

    Rent Zestimate®

    Find your next renter with Zillow Rental Manager. Plus, with online applications, you can quickly screen prospective tenants – for free.

    Learn more

    $3,653/mo

    Rent Zestimate®

    Refinance and save

    $2,935/mo

    Est. payment

    Refinancing to a lower rate could help reduce your monthly payments and save thousands over the life of the loan.

    See today's rates

    $2,935/mo

    Est. payment

    Explore your selling options

    Work with a Zillow partner agent

    Leverage their expertise and Zillow's premium Showcase listings to get your home seen by more buyers.

    Get started

    List with your own agent

    Get your home in front of millions of buyers by listing it on Zillow.

    Learn how to do it

    Sell it yourself

    Take full control of how buyers see your home on Zillow by listing For Sale by Owner (FSBO).

    List your home

    What's special

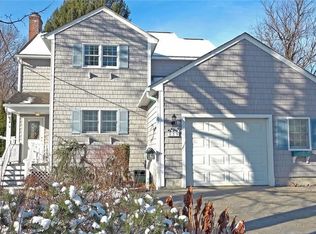
    This spacious 2458 SQ Ft custom built Colonial is located at the end of a quiet street that shares a tree-lined border with RIC. Built in 2001,the home has vinyl shingle siding for easy care, and a stamped concrete driveway to the attached over sized one-car garage. Mature plantings and a rustic stonewall alongside the home and a Trex Deck, Patio and Screened Porch allow for outdoor enjoyment in a private setting. There is even a small fenced in area so pets can enjoy the fresh air while being protected from straying. First floor boasts a Laundry Room/Mud Room, an Eat-In Kitchen with sliders to the Deck and access to the Porch, a large Living Room with gas Fireplace and Formal Dining Area. A Den/Office and a Full Bath complete this level. Two Bedrooms share a Full Bath on the second level which also boasts a large Master Bedroom with Private Bath and walk-in closet. Central air, hardwoods, big rooms, nice flow and high ceilings! Estate sale. Probate court approval in final stage. Check out the 3D Tour!

    This property is off market, which means it's not currently listed for sale or rent on Zillow. This may be different from what's available on other websites or public sources.

    Zillow last checked:

    Listing updated:

    Listed by:

    Jeff&Evelyn Weller Team 401-265-8079,

    HomeSmart Professionals,

    Jeff&Evelyn Weller Team 401-265-8079,

    HomeSmart Professionals

    Bought with:

    Ala Wallace, RES.0044534

    HomeSmart Professionals

    Source: StateWide MLS RI,MLS#: 1242894MLS Logo

    Facts & features

    Interior

    Bedrooms & bathrooms
    • Bedrooms: 3
    • Bathrooms: 3
    • Full bathrooms: 3
    Bathroom
    • Features: Bath w Shower Stall, Bath w Tub & Shower
    Heating
    • Natural Gas, Central Air, Central, Gas Connected, Zoned
    Cooling
    • Central Air
    Appliances
    • Included: Gas Water Heater, Dishwasher, Dryer, Exhaust Fan, Disposal, Range Hood, Oven/Range, Refrigerator, Washer, Whirlpool
    Features
    • Wall (Dry Wall), Bath w/ Shower, Bedroom, Den, Dining Area, Eat In Kitchen, Foyer/Hall, Full Bath, Kitchen, Laundry Room, Living Room, Master Bedroom w/ Bath, Mud Room, Porch, Storage, Rough Bath, Stairs, Plumbing (Mixed), Insulation (Ceiling), Insulation (Floors), Insulation (Walls), Central Vacuum
    • Flooring: Ceramic Tile, Hardwood, Vinyl, Carpet
    • Doors: Storm Door(s)
    • Windows: Insulated Windows
    • Basement: Full,Interior and Exterior,Partially Finished,Common,Kitchen,Storage Space,Utility
    • Number of fireplaces: 1
    • Fireplace features: Brick, Gas
    Interior area
    • Total structure area: 2,458
    • Total interior livable area: 2,908 sqft
    • Finished area above ground: 2,458
    • Finished area below ground: 450

    Property

    Parking
    • Total spaces: 5
    • Parking features: Attached, Driveway
    • Attached garage spaces: 1
    • Has uncovered spaces: Yes
    Features
    • Patio & porch: Deck, Patio, Screened
    • Exterior features: Barbecue
    • Fencing: Fenced
    Lot
    • Size: 6,098 Square Feet
    • Features: Sidewalks
    Details
    • Zoning: R1
    • Special conditions: Conventional/Market Value
    • Other equipment: Cable TV

    Construction

    Type & style
    • Home type: SingleFamily
    • Architectural style: Colonial
    • Property subtype: Single Family Residence
    Materials
    • Dry Wall, Shingles, Vinyl Siding
    • Foundation: Concrete Perimeter
    Condition
    • New construction: No
    • Year built: 2001

    Utilities & green energy

    • Electric: 200+ Amp Service, Circuit Breakers
    • Sewer: Public Connected
    • Water: Municipal
    • Utilities for property: Sewer Connected, Water Connected

    Community & HOA

    Community
    • Features: Commuter Bus, Golf, Highway Access, Hospital, Interstate, Private School, Public School, Recreational Facilities, Schools, Near Shopping
    • Subdivision: Fruit Hill
    HOA
    • Has HOA: No
    Location
    • Region: North Providence

    Financial & listing details

    • Price per square foot: $196/sqft
    • Annual tax amount: $5,330
    • Date on market: 8/14/2023

    Price history

    DateEventPrice
    4/30/2020Sold$339,000$117/sqft
    Source: StateWide MLS RI #1242894 Report a problem

    Public tax history

    Tax history is unavailable.

    Neighborhood: Mount Pleasant

    Nearby schools

    GreatSchools rating
    Get a cash offer in 3 minutes
    Find out how much your home could sell for in as little as 3 minutes with a no-obligation cash offer.
    Estimated market value
    $569,700
    Get a cash offer in 3 minutes
    Find out how much your home could sell for in as little as 3 minutes with a no-obligation cash offer.
    Estimated market value
    $569,700