Skip main navigation
Sold for $225,000
  • $225,000

    59 Sherwood Pl, Southampton, NJ 08088

    2beds
    1,077sqft
    Single Family Residence
    Built in 1973
    5,750 Square Feet Lot
    $294,800 Zestimate®
    $209/sqft
    $2,194 Estimated rent

    Home value

    $294,800

    $280,000 - $312,000

    $2,194/mo

    Zestimate® history
    Loading
    Loading...

    Owner options

    List your home for rent

    $2,194/mo

    Rent Zestimate®

    Find your next renter with Zillow Rental Manager. Plus, with online applications, you can quickly screen prospective tenants – for free.

    Learn more

    $2,194/mo

    Rent Zestimate®

    Refinance and save

    $1,405/mo

    Est. payment

    Refinancing to a lower rate could help reduce your monthly payments and save thousands over the life of the loan.

    See today's rates

    $1,405/mo

    Est. payment

    Explore your selling options

    Work with a Zillow partner agent

    Leverage their expertise and Zillow's premium Showcase listings to get your home seen by more buyers.

    Get started

    List with your own agent

    Get your home in front of millions of buyers by listing it on Zillow.

    Learn how to do it

    Sell it yourself

    Take full control of how buyers see your home on Zillow by listing For Sale by Owner (FSBO).

    List your home

    What's special

    Electric fireplaceOpen floor planDouble glass sliding doorsPrimary half bath
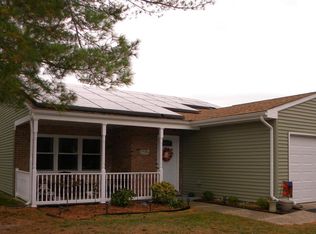
    Have you been looking for an easy property to maintain with an open floor plan? This is it! This property features one floor living at its finest. The front covered patio is perfect for days you feel like relaxing outside. Pull into the attached garage with the ease of an automatic garage door and walk right into the home. Great for when the weather isn't so nice and you need to bring things into the house without getting wet from rain or snow. The large living room has an electric fireplace that the seller is including. Off of the living room are two nicely sized bedrooms. Primary half bath has been very recently renovated. The kitchen is just off the living room and dining area. What makes this house really cool is the Four Seasons room featuring double glass sliding doors with over 9 ft ceilings adorned with skylights to allow for lots of natural light to shine through. There's even a wood burning stove for those chilly nights when you just want to light a fire and get cozy. The previous owner loved this home for almost twenty years and you can see the pride in ownership by how well it has been maintained. Bring all offers as this one won't last!

    Zillow last checked:

    Listing updated:

    Listed by:

    Mary Unger 609-784-2495,

    Society

    Bought with:

    Michelle Rinick, 2191994

    EXP Realty, LLC

    Source: Bright MLS,MLS#: NJBL2054036MLS Logo

    Facts & features

    Interior

    Bedrooms & bathrooms
    • Bedrooms: 2
    • Bathrooms: 2
    • Full bathrooms: 1
    • 1/2 bathrooms: 1
    • Main level bathrooms: 2
    • Main level bedrooms: 2
    Basement
    • Area: 0
    Heating
    • Baseboard, Electric
    Cooling
    • Central Air, Electric
    Appliances
    • Included: Dishwasher, Dryer, Microwave, Oven/Range - Electric, Refrigerator, Washer, Electric Water Heater
    • Laundry: Main Level
    Features
    • Attic/House Fan, Ceiling Fan(s), Combination Dining/Living, Entry Level Bedroom, Dry Wall, 9'+ Ceilings
    • Flooring: Carpet
    • Windows: Skylight(s)
    • Has basement: No
    • Number of fireplaces: 1
    • Fireplace features: Electric
    Interior area
    • Total structure area: 1,077
    • Total interior livable area: 1,077 sqft
    • Finished area above ground: 1,077
    • Finished area below ground: 0

    Property

    Parking
    • Total spaces: 3
    • Parking features: Garage Door Opener, Inside Entrance, Attached, Driveway
    • Attached garage spaces: 1
    • Uncovered spaces: 2
    Accessibility
    • Accessibility features: None
    Features
    • Levels: One
    • Stories: 1
    • Patio & porch: Patio
    • Exterior features: Rain Gutters, Sidewalks, Street Lights
    • Pool features: Community
    • Has view: Yes
    • View description: Trees/Woods
    Lot
    • Size: 5,750 Square Feet
    • Dimensions: 50.00 x 115.00
    Details
    • Additional structures: Above Grade, Below Grade
    • Parcel number: 3302702 2900058
    • Zoning: RDPL
    • Special conditions: Standard

    Construction

    Type & style
    • Home type: SingleFamily
    • Architectural style: A-Frame
    • Property subtype: Single Family Residence
    Materials
    • Stone
    • Foundation: Slab
    • Roof: Shingle
    Condition
    • New construction: No
    • Year built: 1973

    Utilities & green energy

    • Sewer: Private Sewer
    • Water: Public

    Community & HOA

    Community
    • Features: Pool
    • Senior community: Yes
    • Subdivision: Leisuretowne
    HOA
    • Has HOA: Yes
    • Amenities included: Bike Trail, Clubhouse, Jogging Path, Fitness Center, Gated, Pool, Tennis Court(s), Water/Lake Privileges
    • Services included: Bus Service, Common Area Maintenance, Health Club, Pool(s), Recreation Facility, Security
    • HOA fee: $88 monthly
    • HOA name: LEISURETOWNE ASSOCIATION
    Location
    • Region: Southampton
    • Municipality: SOUTHAMPTON TWP

    Financial & listing details

    • Price per square foot: $209/sqft
    • Tax assessed value: $104,000
    • Annual tax amount: $3,187
    • Date on market: 10/7/2023
    • Listing agreement: Exclusive Right To Sell
    • Listing terms: Cash,Conventional,FHA,VA Loan
    • Inclusions: Washer, dryer, fridge, stove, microwave
    • Exclusions: Personal Property Of Seller
    • Ownership: Fee Simple

    Price history

    DateEventPrice
    11/16/2023Sold$225,000-10%$209/sqft
    Source: Bright MLS #NJBL2054036 Report a problem
    10/27/2023Pending sale$250,000$232/sqft
    Source: Bright MLS #NJBL2054036 Report a problem
    10/24/2023Contingent$250,000$232/sqft
    Source: Bright MLS #NJBL2054036 Report a problem
    10/7/2023Listed for sale$250,000+39.7%$232/sqft
    Source: Bright MLS #NJBL2054036 Report a problem
    9/8/2005Sold$178,900+49.1%$166/sqft
    Source: Public Record Report a problem
    6/19/2002Sold$120,000$111/sqft
    Source: Public Record Report a problem

    Public tax history

    YearProperty taxesTax assessment
    2025$3,431 +12.3%$104,000
    2024$3,054 $104,000
    2023-- $104,000
    2022$2,938 +2.4%$104,000
    2021$2,868 +4.9%$104,000
    2020$2,734 +2.6%$104,000
    2019$2,664 -0.4%$104,000
    2018$2,674 +2.4%$104,000
    2017$2,612 +3.6%$104,000
    2016$2,522 +4%$104,000
    2015$2,424 +2.9%$104,000
    2014$2,356 +0.3%$104,000
    2013$2,350 -17%$104,000
    2012$2,833 -0.5%$104,000 +13%
    2011$2,847 +2%$92,000
    2010$2,790 +1.1%$92,000
    2009$2,758 -7.4%$92,000
    2008$2,980 +1.6%$92,000
    2007$2,934 +6.1%$92,000
    2006$2,765 +8.1%$92,000
    2005$2,558 +8.3%$92,000
    2004$2,363 $92,000
    2003-- $92,000 +32%
    2002-- $69,700
    2001-- $69,700
    Find assessor info on the county website

    Neighborhood: 08088

    Nearby schools

    GreatSchools rating
    Schools provided by the listing agent
    • High: Lenape H.s.
    • District: Southampton Township Public Schools

    Source: Bright MLS. This data may not be complete. We recommend contacting the local school district to confirm school assignments for this home.

    Get a cash offer in 3 minutes
    Find out how much your home could sell for in as little as 3 minutes with a no-obligation cash offer.
    Estimated market value
    $294,800
    Get a cash offer in 3 minutes
    Find out how much your home could sell for in as little as 3 minutes with a no-obligation cash offer.
    Estimated market value
    $294,800