Waterfront bliss and the setting for a spectacular summer! Welcome to this rare harborside sanctuary, nestled in a calm and protected cove, with private dock and access to Larchmont Harbor and Long Island Sound. Sunlit and striking, this beautifully updated Tudor melds original architectural detail with a laidback, breezy vibe. The result is breathtaking–crisp white interiors, honey-hued wood floors, Santorini-style archways, leaded windows with stained glass and dreamy alfresco entertaining areas. Each space feels beachy and bright with sun-soaked water views from almost every angle. A four-season sunroom opens to a wraparound deck and a sprawling level lawn that hugs the new seawall for easy access to swimming and boating. Multiple rooms are oriented to embrace the coastal backdrop–seriously stylish living room with built-in bar and dramatic picture window, sun filled gym, dining room with original hand-carved arched doors and elegant library/office with soaring ceiling. The chef’s kitchen and open-concept family room are pure elegance–all new appliances, homework station and sunny breakfast area. On the 2nd floor, five chic bedrooms all with spa-like ensuite baths including the primary with double shower, plus walk-up attic storage. The lower-level is fabulous with a large playroom and beautifully preserved hidden speakeasy! So many highlights–with over a half acre of newly designed landscaping, semi-circle driveway and second entrance to the 2-car garage with Tesla charging station. Walk to schools, train, parks and Village and 35 mins to NYC! Additional Information: Amenities:Dressing Area,Marble Bath,Soaking Tub,ParkingFeatures:2 Car Attached,
Sold for $3,550,000
$3,550,000
59 Shore Drive, Larchmont, NY 10538
5beds
4,470sqft
Single Family Residence, Residential
Built in 1930
0.57 Acres Lot
$4,312,100 Zestimate®
$794/sqft
$7,597 Estimated rent
Home value
$4,312,100
$3.88M - $4.83M
$7,597/mo
Zestimate® history
Owner options
List your home for rent
$7,597/mo
Rent Zestimate®
Find your next renter with Zillow Rental Manager. Plus, with online applications, you can quickly screen prospective tenants – for free.
$7,597/mo
Rent Zestimate®
Refinance and save
$23,683/mo
Est. payment
Refinancing to a lower rate could help reduce your monthly payments and save thousands over the life of the loan.
$23,683/mo
Est. payment
Explore your selling options
Work with a Zillow partner agent
Leverage their expertise and Zillow's premium Showcase listings to get your home seen by more buyers.
Get startedList with your own agent
Get your home in front of millions of buyers by listing it on Zillow.
Learn how to do itSell it yourself
Take full control of how buyers see your home on Zillow by listing For Sale by Owner (FSBO).
List your homeWhat's special
Zillow last checked:
Listing updated:
Listed by:
Mimi Magarelli 914-715-3511,
Julia B Fee Sothebys Int. Rlty 914-834-0270,
Lisa Collins 917-880-9565,
Julia B Fee Sothebys Int. Rlty
Bought with:
Cathy Devore, 40DE1022851
Houlihan Lawrence Inc.
Source: OneKey® MLS as distributed by MLS GRID,MLS#: H6288838
Facts & features
Interior
Bedrooms & bathrooms
- Bedrooms: 5
- Bathrooms: 8
- Full bathrooms: 6
- 1/2 bathrooms: 2
Other
- Description: Entry Foyer, PR, Living Room w/FP, Dining Room, Kitchen/Family Room, Office w/FP, Full Bath, Three Season Room, Gym, Mud Room, Garage
- Level: First
Other
- Description: Primary Bedroom Suite with luxe full bath, Four Bedrooms all with en suite baths and generous closets, Walk up attic access
- Level: Second
Other
- Description: Rec Room, Laundry, Office, Utilities, Storage
- Level: Lower
Heating
- Forced Air, Radiant
Cooling
- Central Air, Ductless
Appliances
- Included: Cooktop, Dishwasher, Disposal, Dryer, Refrigerator, Stainless Steel Appliance(s), Washer, Gas Water Heater
Features
- Built-in Features, Cathedral Ceiling(s), Ceiling Fan(s), Chandelier, Double Vanity, Eat-in Kitchen, Primary Bathroom, Open Kitchen, Original Details, Speakers
- Flooring: Hardwood
- Windows: Blinds, Casement, Screens, Skylight(s)
- Basement: Finished,Partial
- Attic: Full,Walkup
- Number of fireplaces: 3
Interior area
- Total structure area: 4,470
- Total interior livable area: 4,470 sqft
Property
Parking
- Total spaces: 2
- Parking features: Attached, Driveway, Electric Vehicle Charging Station(s), Garage Door Opener
- Has uncovered spaces: Yes
Features
- Levels: Three Or More
- Stories: 3
- Patio & porch: Deck
- Exterior features: Basketball Hoop
- On waterfront: Yes
- Waterfront features: Waterfront
Lot
- Size: 0.57 Acres
- Features: Corner Lot, Level, Near School, Near Shops, Sprinklers In Front, Sprinklers In Rear, Views
Details
- Parcel number: 3201007000000120000501
- Other equipment: Generator
Construction
Type & style
- Home type: SingleFamily
- Architectural style: Tudor
- Property subtype: Single Family Residence, Residential
Materials
- Brick, Stone, Stucco
Condition
- Actual
- Year built: 1930
Details
- Builder model: Tudor
Utilities & green energy
- Sewer: Public Sewer
- Water: Public
- Utilities for property: Trash Collection Public
Community & HOA
HOA
- Has HOA: No
- Amenities included: Park
Location
- Region: Larchmont
Financial & listing details
- Price per square foot: $794/sqft
- Tax assessed value: $3,090,000
- Annual tax amount: $73,727
- Date on market: 3/15/2024
- Listing agreement: Exclusive Right To Sell
- Inclusions: B/I Audio/Visual Equip, Light Fixtures, Oven/Range, Playset, Second Refrigerator
Price history
| Date | Event | Price |
|---|---|---|
| 8/20/2024 | Sold | $3,550,000-3.9%$794/sqft |
Source:  OneKey® MLS as distributed by MLS GRID #H6288838 Report a problem OneKey® MLS as distributed by MLS GRID #H6288838 Report a problem | ||
| 5/30/2024 | Pending sale | $3,695,000$827/sqft |
Source: OneKey® MLS as distributed by MLS GRID #H6288838 Report a problem | ||
| 4/29/2024 | Price change | $3,695,000-7.4%$827/sqft |
Source: OneKey® MLS as distributed by MLS GRID #H6288838 Report a problem | ||
| 3/15/2024 | Listed for sale | $3,989,000+52%$892/sqft |
Source: OneKey® MLS as distributed by MLS GRID #H6288838 Report a problem | ||
| 6/12/2019 | Sold | $2,624,597-2.6%$587/sqft |
Source: OneKey® MLS as distributed by MLS GRID #H4847607 Report a problem | ||
| 5/6/2019 | Pending sale | $2,695,000$603/sqft |
Source: Houlihan Lawrence #4847607 Report a problem | ||
| 4/24/2019 | Price change | $2,695,000-5.3%$603/sqft |
Source: Houlihan Lawrence #4847607 Report a problem | ||
| 2/5/2019 | Listed for sale | $2,845,000$636/sqft |
Source: Houlihan Lawrence #4847607 Report a problem | ||
Public tax history
| Year | Property taxes | Tax assessment |
|---|---|---|
| 2025 | -- | $3,405,000 +3% |
| 2024 | -- | $3,306,000 +7% |
| 2023 | -- | $3,090,000 +8% |
| 2022 | -- | $2,861,000 +9% |
| 2021 | -- | $2,625,000 |
| 2020 | -- | $2,625,000 -10% |
| 2019 | -- | $2,917,000 |
| 2018 | -- | $2,917,000 |
| 2017 | -- | $2,917,000 +2% |
| 2016 | -- | $2,860,000 |
| 2015 | -- | $2,860,000 +10% |
| 2014 | -- | $2,600,000 |
| 2013 | -- | $2,600,000 +7122.2% |
| 2012 | -- | $36,000 |
| 2011 | -- | $36,000 |
| 2010 | -- | $36,000 |
| 2009 | -- | $36,000 |
| 2008 | -- | $36,000 |
| 2007 | -- | $36,000 |
| 2006 | -- | $36,000 |
| 2005 | -- | $36,000 |
| 2004 | -- | $36,000 |
| 2003 | -- | $36,000 |
| 2002 | -- | $36,000 |
| 2001 | -- | $36,000 |
| 2000 | -- | $36,000 +9.4% |
| 1999 | -- | $32,900 |
Find assessor info on the county website
Neighborhood: 10538
Nearby homes
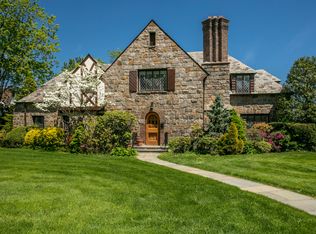
- $4,171,4005 bd4 ba3.2k sqft51 Shore Dr, Larchmont, NY 10538Off Market
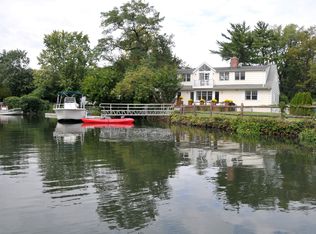
- $2,811,0005 bd4 ba2.5k sqft6 Douglas Ln, Larchmont, NY 10538Off Market
- $2,526,2005 bd3 ba2.8k sqft15 Douglas Ln, Larchmont, NY 10538Off Market

- $4,682,8005 bd3 ba4.1k sqft7 Douglas Ln, Larchmont, NY 10538Off Market
- $1,892,1003 bd2 ba2.1k sqft64 Shore Dr, Larchmont, NY 10538Off Market
- $980,2001 bd-- ba-- sqft26 Shore Dr, Larchmont, NY 10538Off Market
- $1,100,0005 bd4 ba3.2k sqft54 Shore Dr, Larchmont, NY 10538Sold
- $3,908,4004 bd4 ba3.8k sqft25 Shore Dr, Larchmont, NY 10538Off Market
Nearby schools
GreatSchools rating
- 9/10Chatsworth Avenue SchoolGrades: K-5Distance: 0.4 mi
- 9/10Hommocks SchoolGrades: 6-8Distance: 0.5 mi
- 8/10Mamaroneck High SchoolGrades: 9-12Distance: 0.9 mi
Schools provided by the listing agent
- Elementary: Chatsworth Avenue
- Middle: Hommocks
- High: Mamaroneck High School
Source: OneKey® MLS as distributed by MLS GRID. This data may not be complete. We recommend contacting the local school district to confirm school assignments for this home.
Get a cash offer in 3 minutes
Find out how much your home could sell for in as little as 3 minutes with a no-obligation cash offer.
Estimated market value
$4,312,100
Get a cash offer in 3 minutes
Find out how much your home could sell for in as little as 3 minutes with a no-obligation cash offer.
Estimated market value
$4,312,100
- New York
- Westchester County
- Larchmont
- 10538
- 59 Shore Drive
Nearby cities
Nearby zip codes
Other Larchmont Topics
