Skip main navigation
For sale
  • $1,700,000

    59 Simmons Ln, Severna Park, MD 21146

    4beds
    5,612sqft
    : 
    Loading
    Get pre-qualified
    Single Family Residence
    Built in 1998
    0.5 Acres Lot
    $1,634,000 Zestimate®
    $303/sqft
    $32/mo HOA

    What's special

    Oversized quartz islandSaltwater hot tubExceptional finishes throughoutPrivate officeCommercial ice makerFinished walk-out lower levelCustom walk-in closet
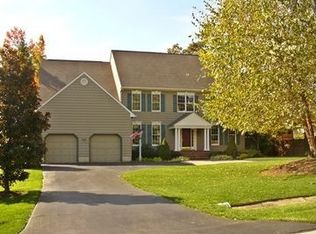
    Welcome to one of Woodberry Farms’ most exceptional homes. Offering over 5,600 finished square feet on a beautifully landscaped 0.47-acre corner lot, this one-of-a-kind Whittington floor plan is the only one of its kind in sought-after Woodberry Farms. Ideally located in the heart of Severna Park, you'll enjoy easy access to Annapolis, Baltimore, Washington, D.C., and award-winning Blue Ribbon Severna Park schools. Designed for both everyday living and elegant entertaining, this four-bedroom, four-and-a-half-bath home blends timeless style with luxurious updates throughout. The stunning gourmet kitchen is the centerpiece of the home, featuring an oversized quartz island, custom white cabinetry, KitchenAid stainless steel appliances, designer tile backsplash, and generous gathering space. Brand-new wide-plank hardwood flooring extends throughout the main level, both staircases, and the upper hallway. A private office provides the perfect space for working from home, reading, or quiet relaxation. Upstairs, the luxurious owner's suite is a true retreat with a newly renovated spa-inspired bath featuring a Delta steam shower, Japanese soaking tub, premium fixtures, and a custom walk-in closet. Three additional spacious bedrooms each offer walk-in closets with custom built-ins and plantation shutters. The finished walk-out lower level is an entertainer's dream, complete with custom wet and dry bars, wine and beverage refrigeration, a commercial ice maker, and flexible living space with the potential for a fifth bedroom or second owner's suite. Outside, discover a private resort-style backyard featuring a heated saltwater gunite pool with PebbleTec finish, Baja shelf, rock waterfall, synchronized LED lighting, natural gas fire bowls, Ipe Brazilian hardwood decking, a saltwater hot tub, outdoor grilling area, and a Four Seasons glass conservatory with fireplace and climate control—creating an extraordinary outdoor living experience in every season. Meticulously maintained and extensively updated with premium mechanical systems, smart home technology, and exceptional finishes throughout, this truly unique residence offers luxury living at its finest in one of Severna Park's most desirable communities.
    13 days
    |
    958
    |
    20
    |

    Zillow last checked:

    Listing updated:

    Listed by:

    Hannah Marks 443-986-0029,

    Kelly and Co Realty, LLC 4434919387

    Source: Bright MLS,MLS#: MDAA2150368MLS Logo

    Loading...

      Facts & features

      Interior

      Bedrooms & bathrooms
      • Bedrooms: 4
      • Bathrooms: 5
      • Full bathrooms: 4
      • 1/2 bathrooms: 1
      • Main level bathrooms: 1
      Basement
      • Area: 1628
      Heating
      • Central, Electric, Natural Gas
      Cooling
      • Ceiling Fan(s), Central Air, Electric, Natural Gas
      Appliances
      • Included: Dishwasher, Disposal, Dryer, Freezer, Microwave, Self Cleaning Oven, Refrigerator, Washer, Cooktop, Gas Water Heater
      • Laundry: Main Level
      Features
      • Ceiling Fan(s), Pantry, Walk-In Closet(s)
      • Flooring: Carpet, Hardwood, Tile/Brick, Wood
      • Windows: Double Pane Windows
      • Basement: Full,Walk-Out Access
      • Number of fireplaces: 3
      • Fireplace features: Wood Burning, Gas/Propane
      Interior area
      • Total structure area: 5,612
      • Total interior livable area: 5,612 sqft
      • Finished area above ground: 3,984
      • Finished area below ground: 1,628

      Property

      Parking
      • Total spaces: 2
      • Parking features: Garage Faces Side, Driveway, Attached, Off Street
      • Attached garage spaces: 2
      • Has uncovered spaces: Yes
      Accessibility
      • Accessibility features: None
      Features
      • Levels: Two
      • Stories: 2
      • Patio & porch: Deck, Patio, Porch
      • Has private pool: Yes
      • Pool features: Gunite, In Ground, Private
      • Has spa: Yes
      • Spa features: Hot Tub
      • Fencing: Wood
      • Has view: Yes
      • View description: Other
      Lot
      • Size: 0.5 Acres
      • Features: Corner Lot
      Details
      • Additional structures: Above Grade, Below Grade
      • Parcel number: 020393390096086
      • Zoning: RESIDENTIAL
      • Special conditions: Standard

      Construction

      Type & style
      • Home type: SingleFamily
      • Architectural style: Colonial
      • Property subtype: Single Family Residence
      Materials
      • Vinyl Siding
      • Foundation: Block
      • Roof: Shingle
      Condition
      • New construction: No
      • Year built: 1998

      Utilities & green energy

      • Sewer: Public Sewer
      • Water: Public
      • Utilities for property: Electricity Available, Sewer Available, Water Available

      Community & HOA

      Community
      • Security: Security System
      • Subdivision: Woodberry Farms
      HOA
      • Has HOA: Yes
      • Services included: Common Area Maintenance
      • HOA fee: $385 annually
      • HOA name: WOODBERRY FARMS HOA
      Location
      • Region: Severna Park

      Financial & listing details

      • Price per square foot: $303/sqft
      • Tax assessed value: $966,433
      • Annual tax amount: $10,141
      • Date on market: 7/6/2026
      • Listing agreement: Exclusive Agency
      • Listing terms: Cash,Conventional,FHA,VA Loan
      • Ownership: Fee Simple

        Estimated market value

        $1,634,000

        $1.55M - $1.72M

        $6,673/mo

        Price history

        DateEventPrice
        7/6/2026Listed for sale$1,700,000+3%$303/sqft
        Source: Bright MLS #MDAA2150368 Report a problem
        7/1/2026Listing removed$1,650,000$294/sqft
        Source: Bright MLS #MDAA2147898 Report a problem
        6/19/2026Listed for sale$1,650,000+360.2%$294/sqft
        Source: Bright MLS #MDAA2147898 Report a problem
        6/17/1998Sold$358,519$64/sqft
        Source: Public Record Report a problem

        Public tax history

        YearProperty taxesTax assessment
        2025$7,503 -16.2%$892,067 +9.1%
        2024$8,954 +1.3%$817,700 +1%
        2023$8,838 +5.6%$809,367 +1%
        2022$8,371 +1.1%$801,033 +1.1%
        2021$8,284 +2.9%$792,700 +3%
        2020$8,049 +3%$769,533 -2.9%
        2019$7,814 +6.6%$792,700 +9.6%
        2018$7,333 +2.2%$723,200 +2.7%
        2017$7,177 $704,067 +2.8%
        2016-- $684,933 +2.9%
        2015-- $665,800 +0%
        2014-- $665,733 +0%
        2013-- $665,667 +0%
        2012-- $665,600
        2011-- $665,600
        2010-- $665,600 -25.2%
        2009-- $890,240 +17.4%
        2008-- $758,380 +21%
        2007-- $626,520 +26.7%
        2006-- $494,660 +5.4%
        2005-- $469,420 +5.7%
        2004-- $444,180 +6%
        2003-- $418,940 +4.5%
        2002-- $400,926 +4.7%
        2001-- $382,913
        Find assessor info on the county website

        Monthly payment

        Est. payment

        Payment breakdown

        Explore the cost of this home by adjusting the details. Changes won't be saved.
        All calculations are estimates and provided by Zillow, Inc. for informational purposes only. Actual amounts may vary.
        HOA fees may include property taxes on listings classified as Co-Ops. Contact the listing agent and/or owner for fee details.
        Mortgage interest rates are dependent on a number of factors, including credit score, down payment, and repayment length. Interest rate data provided by Zillow Group Marketplace, Inc. as of 1/1/1970 from various mortgage lenders with which we have lead or other similar arrangements; the Estimated Payment is an average of those rates.
        See how much you could borrow to make a competitive offer.

        Climate risks

        Neighborhood: 21146

        Getting around

        27 / 100
        Car-Dependent
        28 / 100
        Some Transit
        40 / 100
        Somewhat Bikeable

        Nearby schools

        GreatSchools rating
        Schools provided by the listing agent
        • Elementary: Folger Mckinsey
        • Middle: Severna Park
        • High: Severna Park
        • District: Anne Arundel County Public Schools

        Source: Bright MLS. This data may not be complete. We recommend contacting the local school district to confirm school assignments for this home.

        A local agent can set up tours, give advice and negotiate with sellers.

        Browse local experts

        Similar homes