Skip main navigation
Pending
  • $750,000

    59 Sleepy Hollow Rd, Annapolis, MD 21401

    4beds
    2,152sqft
    : 
    $5,017/mo
    Get pre-qualified
    Single Family Residence
    Built in 1971
    10,454 Square Feet Lot
    $746,100 Zestimate®
    $349/sqft
    $-- HOA

    What's special

    Raised-hearth gas fireplaceRenovated kitchenOversized walk-in closetPrivate tree-lined settingDouble vanityWall of custom built-insComposite deck
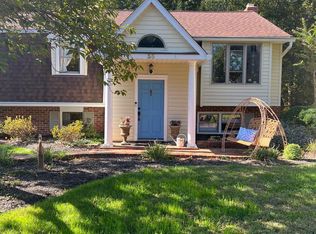
    Nestled in the sought-after water-privileged community of Lindamoor, this beautifully updated home blends timeless character with modern comfort. Original hardwood floors complement a renovated kitchen featuring natural wood cabinetry, granite countertops, stainless steel appliances, and a raised breakfast bar with decorative glass accents. The private, tree-lined setting creates a serene backdrop for the screened porch and composite deck, perfect for relaxing or entertaining. The spacious primary suite offers a vaulted ceiling, oversized walk-in closet, and a luxurious bath with a Kohler air-jet tub, double vanity, separate shower, and cathedral ceiling. The lower level features durable flooring throughout the family room and fourth bedroom or office, complete with a wall of custom built-ins and convenient access to a full bath with jetted tub. A raised-hearth gas fireplace anchors the family room, which opens to a covered paver patio overlooking the backyard and wooded buffer. Additional highlights include a 3-4 car paver parking pad, abundant indoor storage, and a dedicated outdoor storage room with workbench. Voluntary Lindamoor Improvement Association membership ($150/year) provides access to community paths leading to Cove of Cork and the Severn River, a community pier, sandy beach and a mooring area.
    45 days
    |
    167
    |
    4
    |

    Zillow last checked:

    Listing updated:

    Listed by:

    Rachel Gontkovic 410-271-6246,

    EXP Realty, LLC 8888607369

    Source: Bright MLS,MLS#: MDAA2148920MLS Logo

      Facts & features

      Interior

      Bedrooms & bathrooms
      • Bedrooms: 4
      • Bathrooms: 3
      • Full bathrooms: 3
      • Main level bathrooms: 2
      • Main level bedrooms: 3
      Basement
      • Description: Percent Finished: 75.0
      • Area: 896
      Heating
      • Forced Air, Natural Gas
      Cooling
      • Central Air, Electric
      Appliances
      • Included: Microwave, Dishwasher, Dryer, Self Cleaning Oven, Refrigerator, Stainless Steel Appliance(s), Washer, Tankless Water Heater, Cooktop, Electric Water Heater
      • Laundry: Lower Level, Dryer In Unit, Washer In Unit
      Features
      • Attic, Ceiling Fan(s), Combination Dining/Living, Crown Molding, Open Floorplan, Primary Bath(s), Upgraded Countertops, Walk-In Closet(s)
      • Flooring: Ceramic Tile, Hardwood, Wood
      • Basement: Partial,Heated,Improved,Rear Entrance,Walk-Out Access
      • Number of fireplaces: 1
      • Fireplace features: Brick, Gas/Propane
      Interior area
      • Total structure area: 2,452
      • Total interior livable area: 2,152 sqft
      • Finished area above ground: 1,556
      • Finished area below ground: 596
      Video & virtual tour

      Property

      Parking
      • Parking features: Concrete, Driveway, On Street
      • Has uncovered spaces: Yes
      Accessibility
      • Accessibility features: None
      Features
      • Levels: Split Foyer,Two
      • Stories: 2
      • Patio & porch: Deck, Enclosed, Porch, Screened
      • Exterior features: Stone Retaining Walls, Private Beach
      • Pool features: None
      • Has view: Yes
      • View description: Trees/Woods
      • Waterfront features: Canoe/Kayak, Swimming Allowed, Fishing Allowed, Boat - Powered, River
      • Body of water: Severn River
      Lot
      • Size: 10,454 Square Feet
      • Features: Backs to Trees, Corner Lot/Unit
      Details
      • Additional structures: Above Grade, Below Grade
      • Parcel number: 020248512730505
      • Zoning: R2
      • Special conditions: Standard

      Construction

      Type & style
      • Home type: SingleFamily
      • Property subtype: Single Family Residence
      Materials
      • Vinyl Siding
      • Foundation: Concrete Perimeter
      Condition
      • Excellent
      • New construction: No
      • Year built: 1971

      Utilities & green energy

      • Sewer: Septic Exists
      • Water: Public
      • Utilities for property: Cable Available

      Community & HOA

      Community
      • Subdivision: Lindamoor On The Severn
      HOA
      • Has HOA: No
      • Amenities included: Pier/Dock, Water/Lake Privileges, Beach Access, Mooring Area
      • Services included: Pier/Dock Maintenance
      Location
      • Region: Annapolis

      Financial & listing details

      • Price per square foot: $349/sqft
      • Tax assessed value: $549,367
      • Annual tax amount: $5,623
      • Date on market: 6/26/2026
      • Listing agreement: Exclusive Right To Sell
      • Ownership: Fee Simple

        Estimated market value

        $746,100

        $709,000 - $783,000

        $3,784/mo

        Price history

        DateEventPrice
        7/31/2026Pending sale$750,000$349/sqft
        Source: Bright MLS #MDAA2148920 Report a problem
        7/9/2026Contingent$750,000$349/sqft
        Source: Bright MLS #MDAA2148920 Report a problem
        6/26/2026Listed for sale$750,000+48.5%$349/sqft
        Source: Bright MLS #MDAA2148920 Report a problem
        3/7/2024Listing removed--
        Source: Zillow Rentals Report a problem
        2/14/2024Listed for rent$3,595+30.7%$2/sqft
        Source: Zillow Rentals Report a problem
        8/20/2020Sold$505,000-2.9%$235/sqft
        Source: Public Record Report a problem
        5/22/2020Pending sale$519,900$242/sqft
        Source: Coldwell Banker Residential Brokerage #MDAA427544 Report a problem
        4/29/2020Price change$519,900-1%$242/sqft
        Source: Coldwell Banker Residential Brokerage - Annapolis Church #MDAA427544 Report a problem
        4/8/2020Price change$525,000-2.8%$244/sqft
        Source: Coldwell Banker Residential Brokerage - Annapolis Church #MDAA427544 Report a problem
        3/19/2020Price change$539,900-1.8%$251/sqft
        Source: Coldwell Banker Residential Brokerage - Annapolis Church #MDAA427544 Report a problem
        3/4/2020Listed for sale$549,900+6.2%$256/sqft
        Source: Coldwell Banker Residential Brokerage #MDAA427544 Report a problem
        2/21/2020Listing removed$2,750$1/sqft
        Source: Owner Report a problem
        1/29/2020Listed for rent$2,750$1/sqft
        Source: Owner Report a problem
        10/15/2018Sold$518,000-1.3%$241/sqft
        Source: Public Record Report a problem
        8/14/2018Pending sale$525,000$244/sqft
        Source: Coldwell Banker Residential Brokerage - Annapolis Plaza #1002091022 Report a problem
        7/24/2018Listed for sale$525,000-4.5%$244/sqft
        Source: Coldwell Banker Residential Brokerage-Annapolis #1002091022 Report a problem
        8/12/2016Sold$549,500-4.2%$255/sqft
        Source: Public Record Report a problem
        4/28/2016Price change$573,500-2.6%$266/sqft
        Source: Natter Services Inc. #AA9609347 Report a problem
        3/29/2016Listed for sale$589,000+17.8%$274/sqft
        Source: Natter Services Inc. #AA9609347 Report a problem
        11/28/2005Sold$500,000+22.8%$232/sqft
        Source: Public Record Report a problem
        8/20/2004Sold$407,150$189/sqft
        Source: Public Record Report a problem

        Public tax history

        YearProperty taxesTax assessment
        2025$5,714 +12%$477,200 +2.4%
        2024$5,101 +2.8%$465,867 +2.5%
        2023$4,964 +7.2%$454,533 +2.6%
        2022$4,631 $443,200
        2021$4,631 -0.1%$443,200
        2020$4,636 -1%$443,200 -0.9%
        2019$4,681 +6.5%$447,100 +3.1%
        2018$4,397 +2.7%$433,633 +3.2%
        2017$4,283 $420,167 +3.3%
        2016-- $406,700
        2015-- $406,700
        2014-- $406,700 -4.4%
        2013-- $425,400
        2012-- $425,400
        2011-- $425,400 -14.2%
        2010-- $495,890 +8.3%
        2009-- $458,002 +9%
        2008-- $420,116 +9.9%
        2007-- $382,230 +16.3%
        2006-- $328,680 +19.5%
        2005-- $275,130 +24.2%
        2004-- $221,580 +10%
        2003-- $201,460 +11.1%
        2002-- $181,340 +12.5%
        2001-- $161,220
        Find assessor info on the county website

        Monthly payment

        Est. payment

        Payment breakdown

        Explore the cost of this home by adjusting the details. Changes won't be saved.
        All calculations are estimates and provided by Zillow, Inc. for informational purposes only. Actual amounts may vary.
        HOA fees may include property taxes on listings classified as Co-Ops. Contact the listing agent and/or owner for fee details.
        Mortgage interest rates are dependent on a number of factors, including credit score, down payment, and repayment length. Interest rate data provided by Zillow Group Marketplace, Inc. as of 1/1/1970 from various mortgage lenders with which we have lead or other similar arrangements; the Estimated Payment is an average of those rates.
        See how much you could borrow to make a competitive offer.

        Climate risks

        Neighborhood: 21401

        Getting around

        22 / 100
        Car-Dependent
        16 / 100
        Minimal Transit
        16 / 100
        Somewhat Bikeable

        Nearby schools

        GreatSchools rating
        Schools provided by the listing agent
        • Elementary: West Annapolis
        • Middle: Bates
        • High: Annapolis
        • District: Anne Arundel County Public Schools

        Source: Bright MLS. This data may not be complete. We recommend contacting the local school district to confirm school assignments for this home.

        A local agent can set up tours, give advice and negotiate with sellers.

        Browse local experts

        Similar homes