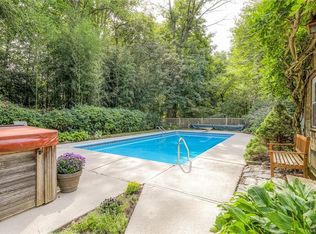
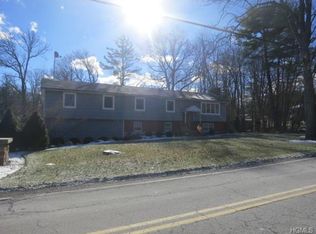
Privacy, space, and everyday functionality come together at 59 Smith Hill Road. Set well back from the road at the end of a long private driveway with parking for multiple vehicles, this 5-bedroom, 3-bath Cape Cod Colonial offers approximately 2,473 sq. ft. of above-ground living space plus a finished lower level, for a total of approximately 2,995 sq. ft. Positioned on a flat, beautifully landscaped property, the home offers a private setting with the flexibility today's buyers need.
Inside, hardwood floors, recessed lighting, abundant windows, and a wood-burning fireplace create a bright and inviting main level. The kitchen features stainless steel appliances, generous pantry storage, two sinks, and enclosed deck with a premium roll-up awning and walls for extended seasonal use. Two well-sized bedrooms complete the main level layout.
Upstairs are two bedrooms, including a spacious primary suite with two closets and a brand-new spa-style bathroom featuring a large bench shower and jacuzzi tub.
The finished lower level includes a full bathroom, an additional bedroom or office, laundry area, finished space, and direct garage access.
Offering a functional layout, generous living space, and a private setting, 59 Smith Hill Road is ready to welcome its next owner. Schedule your private tour today.
Pending
$850,000
59 Smith Hill Road, Airmont, NY 10952
5beds
2,473sqft
Single Family Residence, Residential
Built in 1965
1.09 Acres Lot
$-- Zestimate®
$344/sqft
$-- HOA
What's special
- 73 days
- 67
- 1
Likely to sell faster than
Zillow last checked:
Listing updated:
Listed by:
Keller Williams Hudson Valley 845-639-0300,
Leon Klein 845-774-9052
Source: OneKey® MLS as distributed by MLS GRID,MLS#: 1024246
Facts & features
Interior
Bedrooms & bathrooms
- Bedrooms: 5
- Bathrooms: 3
- Full bathrooms: 3
Primary bedroom
- Level: Second
Bedroom 1
- Level: First
Bedroom 2
- Level: First
Bedroom 4
- Level: Second
Bedroom 5
- Level: Basement
Primary bathroom
- Level: Second
Bathroom 1
- Level: First
Bathroom 3
- Level: Basement
Dining room
- Level: First
Family room
- Level: Basement
Kitchen
- Level: First
Heating
- Baseboard
Cooling
- Wall/Window Unit(s)
Appliances
- Included: Stainless Steel Appliance(s)
- Laundry: In Basement
Features
- First Floor Bedroom, First Floor Full Bath, Formal Dining, Primary Bathroom
- Flooring: Carpet, Hardwood, Tile
- Windows: Oversized Windows
- Basement: Finished,Full
- Attic: None
- Number of fireplaces: 1
- Fireplace features: Wood Burning
Interior area
- Total structure area: 2,995
- Total interior livable area: 2,473 sqft
Video & virtual tour
Property
Parking
- Total spaces: 2
- Parking features: Attached, Driveway
- Garage spaces: 2
- Has uncovered spaces: Yes
Features
- Levels: Tri-Level
- Patio & porch: Covered, Deck, Porch
- Exterior features: Awning(s), Basketball Court
- Has view: Yes
- View description: Neighborhood, Trees/Woods
- Waterfront features: Creek
Lot
- Size: 1.09 Acres
- Features: Back Yard, Level, Near Public Transit, Near School, Near Shops, Private
- Residential vegetation: Partially Wooded
Details
- Parcel number: 39262106100800020450000000
- Special conditions: None
Construction
Type & style
- Home type: SingleFamily
- Architectural style: Cape Cod,Colonial
- Property subtype: Single Family Residence, Residential
Materials
- Brick, Cedar, Frame, Shake Siding
Condition
- Updated/Remodeled
- Year built: 1965
- Major remodel year: 2025
Utilities & green energy
- Sewer: Public Sewer
- Water: Public
- Utilities for property: Electricity Available, Water Available
Community & HOA
HOA
- Has HOA: No
Location
- Region: Airmont
Financial & listing details
- Price per square foot: $344/sqft
- Tax assessed value: $54,000
- Annual tax amount: $18,354
- Date on market: 7/17/2026
- Cumulative days on market: 72 days
- Listing agreement: Exclusive Right To Sell
- Electric utility on property: Yes
Estimated market value
Not available
Estimated sales range
Not available
Not available
Price history
| Date | Event | Price |
|---|---|---|
| 8/13/2026 | Pending sale | $850,000$344/sqft |
Source:  OneKey® MLS as distributed by MLS GRID #1024246 Report a problem OneKey® MLS as distributed by MLS GRID #1024246 Report a problem | ||
| 7/17/2026 | Listed for sale | $850,000+85.2%$344/sqft |
Source: OneKey® MLS as distributed by MLS GRID #1024246 Report a problem | ||
| 12/30/2020 | Sold | $459,000$186/sqft |
Source: OneKey® MLS as distributed by MLS GRID #H6003352 Report a problem | ||
| 10/14/2020 | Pending sale | $459,000$186/sqft |
Source: Keller Williams Valley Realty #H6003352 Report a problem | ||
| 7/16/2020 | Listed for sale | $459,000$186/sqft |
Source: Keller Williams Valley Realty #H6003352 Report a problem | ||
| 5/28/2020 | Listing removed | $459,000$186/sqft |
Source: Keller Williams Realty - Valley Realty #6003352 Report a problem | ||
| 2/21/2020 | Price change | $459,000-4.2%$186/sqft |
Source: Keller Williams Valley Realty #6003352 Report a problem | ||
| 1/11/2020 | Listed for sale | $479,000+9.1%$194/sqft |
Source: Keller Williams Valley Realty #6003352 Report a problem | ||
| 12/9/2008 | Sold | $439,000-12%$178/sqft |
Source: Public Record Report a problem | ||
| 8/21/2008 | Listing removed | $499,000$202/sqft |
Source: NRT TriStates #447477 Report a problem | ||
| 6/14/2008 | Listed for sale | $499,000+19860%$202/sqft |
Source: NRT TriStates #447477 Report a problem | ||
| 12/8/2007 | Listing removed | $2,500$1/sqft |
Source: VLS Homes Report a problem | ||
| 11/16/2007 | Listed for sale | $2,500-99.4%$1/sqft |
Source: VLS Homes Report a problem | ||
| 9/28/2006 | Sold | $450,000+71.8%$182/sqft |
Source: Public Record Report a problem | ||
| 12/1/2000 | Sold | $262,000$106/sqft |
Source: Public Record Report a problem | ||
Public tax history
| Year | Property taxes | Tax assessment |
|---|---|---|
| 2025 | -- | $54,000 |
| 2024 | -- | $54,000 |
| 2023 | -- | $54,000 |
| 2022 | -- | $54,000 |
| 2021 | -- | $54,000 |
| 2020 | -- | $54,000 |
| 2019 | -- | $54,000 |
| 2018 | -- | $54,000 |
| 2017 | $14,190 | $54,000 |
| 2016 | -- | $54,000 |
| 2015 | -- | $54,000 |
| 2014 | -- | $54,000 |
| 2013 | -- | $54,000 |
| 2012 | -- | $54,000 |
| 2011 | -- | $54,000 |
| 2010 | -- | $54,000 |
| 2009 | -- | $54,000 -11.8% |
| 2007 | -- | $61,200 +3.1% |
| 2006 | -- | $59,350 +5.4% |
| 2005 | -- | $56,300 |
| 2004 | -- | $56,300 |
| 2003 | -- | $56,300 |
| 2002 | -- | $56,300 |
| 2001 | -- | $56,300 |
| 2000 | -- | $56,300 |
Find assessor info on the county website
Monthly payment
Climate risks
Neighborhood: 10952
Nearby schools
Schools provided by the listing agent
- Elementary: Cherry Lane Elementary School
- Middle: Suffern Middle School
- High: Suffern Senior High School
Source: OneKey® MLS as distributed by MLS GRID. This data may not be complete. We recommend contacting the local school district to confirm school assignments for this home.
Similar homes
- $899,0003 bd2 ba2k sqft1 Hillside Avenue, Monsey, NY 10952For Sale
 MLS ID #991827, Rachel L Baruchov, Listing by: Platinum Realty Associates. OneKey® MLS as distributed by MLS GRID
 - $850,0004 bd2 ba2.1k sqft27 Will Rogers Lane, Nanuet, NY 10954For Sale
 MLS ID #1047522, Muharem L. Hasan, Listing by: Weichert Realtors. OneKey® MLS as distributed by MLS GRID
 - $950,0003 bd3 ba2k sqft15 Ramapo Lane, Chestnut Ridge, NY 10952For Sale
 MLS ID #1048043, Carolee Chirico, Listing by: Keller Williams Valley Realty. OneKey® MLS as distributed by MLS GRID
 - $849,0005 bd3 ba2.9k sqft11 Fairview Place, Suffern, NY 10901For Sale
 MLS ID #1043987, Natalia Gerbino, Listing by: Howard Hanna Rand Realty. OneKey® MLS as distributed by MLS GRID
 - $1,075,0004 bd3 ba2.7k sqft25 Ackerman Avenue, Airmont, NY 10901For SaleMLS ID #1027879, Jaya Varghese, Listing by: American Luxury Homes. OneKey® MLS as distributed by MLS GRID
- $849,0004 bd3 ba2k sqft5 Deer Meadow Drive, West Nyack, NY 10994For SaleMLS ID #1026080, Niurka Rodriguez, Listing by: Coldwell Banker Realty. OneKey® MLS as distributed by MLS GRID
- $849,0004 bd4 ba1.9k sqft499 Orangeburg Road, Pearl River, NY 10965For SaleMLS ID #1025730, Jacob Fried, Listing by: Keller Williams Realty. OneKey® MLS as distributed by MLS GRID
- $825,0004 bd3 ba2.2k sqft10 Pepperill Court, New City, NY 10956For SaleMLS ID #1021575, Linda Fernandez, Listing by: Keller Williams Hudson Valley. OneKey® MLS as distributed by MLS GRID
- $879,0004 bd3 ba2.4k sqft12 Sickletown Road, Pearl River, NY 10965For SaleMLS ID #1019210, Karen Coyle Dow, Listing by: Wright Bros Real Estate Inc.. OneKey® MLS as distributed by MLS GRID
- $849,0004 bd3 ba2.8k sqft1 Sherwood Road, Congers, NY 10920For SaleMLS ID #1051865, Anthony F. Lando, Listing by: Julia B Fee Sothebys Int. Rlty. OneKey® MLS as distributed by MLS GRID
- $899,0005 bd3 ba3.3k sqft58A New Hempstead Road, New City, NY 10956For SaleMLS ID #987134, Inbal Meoded, Listing by: Keller Williams Hudson Valley. OneKey® MLS as distributed by MLS GRID
- $949,9995 bd4 ba3.2k sqft21 Argow Place, Nanuet, NY 10954For SaleMLS ID #1045259, Kathleen A Kennedy, Listing by: Imagine Properties NY. OneKey® MLS as distributed by MLS GRID
- $899,9998 bd5 ba2.9k sqft35 Grandview Avenue, Nanuet, NY 10954For SaleMLS ID #1043077, Yitzchok Hami, Listing by: eRealty Advisors, Inc. OneKey® MLS as distributed by MLS GRID
- $709,0007 bd3 ba2.4k sqft92 Kings Highway, New City, NY 10956For SaleMLS ID #1045187, Karen Coyle Dow, Listing by: Wright Bros Real Estate Inc.. OneKey® MLS as distributed by MLS GRID
- $795,0004 bd3 ba1.8k sqft1 S Delaware Drive, Nyack, NY 10960For SaleMLS ID #1050089, Hector E. Calderon, Listing by: William Raveis Real Estate. OneKey® MLS as distributed by MLS GRID
- $999,0005 bd3 ba2.6k sqft23 Sherwood Ridge Road, Pomona, NY 10970For SaleMLS ID #959197, Naomi Streicher, Listing by: Q Home Sales. OneKey® MLS as distributed by MLS GRID
- $998,0006 bd4 ba3.3k sqft12 Little Brook Lane, New City, NY 10956For SaleMLS ID #1025900, Linda Fernandez, Listing by: Keller Williams Hudson Valley. OneKey® MLS as distributed by MLS GRID
- $699,0003 bd3 ba1.4k sqft160 Pascack Road, Chestnut Ridge, NY 10965For SaleMLS ID #1030909, Chaya G Rosenberg, Listing by: Rosenberg Realty. OneKey® MLS as distributed by MLS GRID
- $849,0003 bd2 ba1.5k sqft12 Shadyside Avenue, Nyack, NY 10960For SaleMLS ID #1013816, Ryan Paige, Listing by: Corcoran Baer & McIntosh. OneKey® MLS as distributed by MLS GRID
- $950,0005 bd3 ba2.4k sqft87 Mott Farm Road, Tomkins Cove, NY 10986For SaleMLS ID #1033771, Rosemary Sidoti, Listing by: Howard Hanna Rand Realty. OneKey® MLS as distributed by MLS GRID
