Skip main navigation
Closed
  • $508,000

    59 Somerset Drive, Halfmoon, NY 12118

    2beds
    1,595sqft
    Single Family Residence, Residential
    Built in 2017
    9,147 Square Feet Lot
    $508,100 Zestimate®
    $318/sqft
    $2,949 Estimated rent

    Home value

    $508,100

    $483,000 - $534,000

    $2,949/mo

    Zestimate® history
    Loading
    Loading...

    Owner options

    List your home for rent

    $2,949/mo

    Rent Zestimate®

    Find your next renter with Zillow Rental Manager. Plus, with online applications, you can quickly screen prospective tenants – for free.

    Learn more

    $2,949/mo

    Rent Zestimate®

    Refinance and save

    $3,582/mo

    Est. payment

    Refinancing to a lower rate could help reduce your monthly payments and save thousands over the life of the loan.

    See today's rates

    $3,582/mo

    Est. payment

    Explore your selling options

    Work with a Zillow partner agent

    Leverage their expertise and Zillow's premium Showcase listings to get your home seen by more buyers.

    Get started

    List with your own agent

    Get your home in front of millions of buyers by listing it on Zillow.

    Learn how to do it

    Sell it yourself

    Take full control of how buyers see your home on Zillow by listing For Sale by Owner (FSBO).

    List your home

    What's special

    Natural lightRear trex deckWhole-house standby backup generatorOpen-concept layout
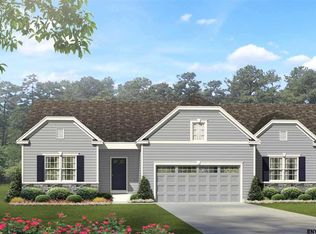
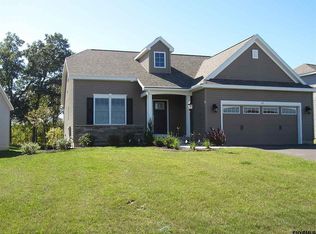
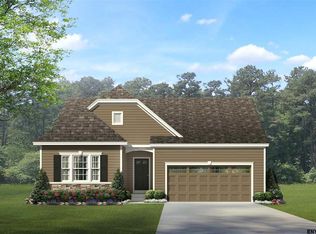
    Welcome to 59 Somerset Drive, a beautifully maintained Abele-built home located in the highly desirable Glen Meadows community. Offering 1,595 square feet of thoughtfully designed living space, this maintenance-free residence combines comfort, convenience, and quality craftsmanship. Featuring 2 spacious bedrooms and 2 full bathrooms, this home boasts an open-concept layout enhanced by 9-foot ceilings and natural light. The well-appointed living and dining areas flow seamlessly, creating an inviting space for everyday living and entertaining. Enjoy peace of mind with a whole-house standby backup generator, ensuring uninterrupted comfort year-round. Step outside to the rear Trex deck, perfect for relaxing, entertaining, or enjoying the surrounding landscape. For outdoor cooking enthusiasts, a natural gas line has already been installed for a gas grill, making backyard gatherings effortless. Nestled within the sought-after Glen Meadows community, residents enjoy a low-maintenance lifestyle with lawn care, snow removal, and community amenities handled for you. This exceptional home offers the perfect blend of single-level living, quality construction, and carefree ownership. Don't miss this opportunity to enjoy easy living in one of the area's most desirable maintenance-free neighborhoods.

    Zillow last checked:

    Listing updated:

    Listed by:

    Marion J Taylor Paolucci 518-588-9438,

    Re Max Solutions

    Bought with:

    Sharon Fronk, 10401239691

    Howard Hanna Capital Inc

    Source: Global MLS,MLS#: 202618805MLS Logo

    Facts & features

    Interior

    Bedrooms & bathrooms
    • Bedrooms: 2
    • Bathrooms: 2
    • Full bathrooms: 2
    Primary bedroom
    • Level: First
    Bedroom
    • Level: First
    Primary bathroom
    • Level: First
    Full bathroom
    • Level: First
    Foyer
    • Level: First
    Kitchen
    • Level: First
    Laundry
    • Level: First
    Living room
    • Level: First
    Other
    • Description: Dining Area
    • Level: First
    Other
    • Description: Desk Area
    • Level: First
    Heating
    • Forced Air, Natural Gas
    Cooling
    • Central Air
    Appliances
    • Included: Dishwasher, Disposal, Gas Oven, Gas Water Heater, Range, Refrigerator, Washer/Dryer
    • Laundry: Laundry Room
    Features
    • Eat-in Kitchen, Kitchen Island
    • Flooring: Carpet, Ceramic Tile, Hardwood, Linoleum
    • Doors: Sliding Doors, Storm Door(s)
    • Windows: Screens, Window Coverings, Curtain Rods, Egress Window
    • Basement: Unfinished
    • Number of fireplaces: 1
    • Fireplace features: Living Room
    Interior area
    • Total structure area: 1,595
    • Total interior livable area: 1,595 sqft
    • Finished area above ground: 1,595
    • Finished area below ground: 0

    Property

    Parking
    • Total spaces: 4
    • Parking features: Off Street, Paved, Attached, Driveway, Garage Door Opener
    • Attached garage spaces: 2
    • Has uncovered spaces: Yes
    Features
    • Patio & porch: Rear Porch, Composite Deck, Front Porch
    • Exterior features: Gas Grill, Lighting
    • Has view: Yes
    • View description: Meadow
    Lot
    • Size: 9,147 Square Feet
    • Features: Level, Sprinklers In Front, Sprinklers In Rear, Views, Cleared
    Details
    • Parcel number: 413800 273.16147
    • Special conditions: Standard

    Construction

    Type & style
    • Home type: SingleFamily
    • Architectural style: Ranch
    • Property subtype: Single Family Residence, Residential
    Materials
    • Stone, Vinyl Siding
    • Roof: Asphalt
    Condition
    • New construction: No
    • Year built: 2017

    Utilities & green energy

    • Sewer: Public Sewer
    • Water: Public

    Community & HOA

    Community
    • Security: Smoke Detector(s), Carbon Monoxide Detector(s)
    • Subdivision: Glen Meadows
    HOA
    • Has HOA: Yes
    • Amenities included: None
    • Services included: Maintenance Grounds, Snow Removal
    • HOA fee: $231 monthly
    Location
    • Region: Mechanicville

    Financial & listing details

    • Price per square foot: $318/sqft
    • Tax assessed value: $499,329
    • Annual tax amount: $8,497
    • Date on market: 6/4/2026

    Price history

    DateEventPrice
    8/20/2026Sold$508,000+1.6%$318/sqft
    Source: Global MLS #202618805 Report a problem
    6/28/2026Pending sale$499,900$313/sqft
    Source: Global MLS #202618805 Report a problem
    6/26/2026Price change$499,900-1.6%$313/sqft
    Source: Global MLS #202618805 Report a problem
    6/4/2026Listed for sale$508,000+58.9%$318/sqft
    Source: Global MLS #202618805 Report a problem
    8/21/2019Sold$319,700-0.8%$200/sqft
    Source: Global MLS #201919212 Report a problem
    5/13/2019Price change$322,300-0.8%$202/sqft
    Source: Howard Hanna - Clifton Park #201919212 Report a problem
    9/6/2018Listed for sale$324,900-3%$204/sqft
    Source: Howard Hanna #201820685 Report a problem
    5/21/2018Listing removed$334,900$210/sqft
    Source: Coldwell Banker Prime Properties #201816660 Report a problem
    5/15/2018Price change$334,900-0.4%$210/sqft
    Source: Coldwell Banker Prime Properties #201816660 Report a problem
    4/30/2018Price change$336,400-0.4%$211/sqft
    Source: Coldwell Banker Prime Properties #201816660 Report a problem
    4/17/2018Listed for sale$337,900+0.6%$212/sqft
    Source: Coldwell Banker Prime Properties #201816660 Report a problem
    10/3/2017Sold$336,008$211/sqft
    Source: Public Record Report a problem

    Public tax history

    YearProperty taxesTax assessment
    2025-- $186,000
    2024-- $186,000
    2023-- $186,000
    2022-- $186,000 +1.4%
    2021-- $183,400
    2020-- $183,400
    2019-- $183,400
    2018-- $183,400 +1646.7%
    2017$284 $10,500
    2016-- $10,500
    Find assessor info on the county website

    Neighborhood: 12118

    Nearby schools

    GreatSchools rating
    Sell for more on Zillow
    Get a Zillow Showcase℠ listing at no additional cost and you could sell for .
    $508,100
    2% more
    +$10,162
    With Zillow Showcase(estimated)
    $518,262
    Sell for more on Zillow
    Get a Zillow Showcase℠ listing at no additional cost and you could sell for .
    $508,100
    2% more
    +$10,162
    With Zillow Showcase(estimated)
    $518,262