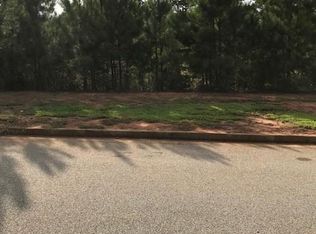
Experience luxury living in one of the largest floorplans in the highly sought-after Fairways at Durham Lakes, offering over 4,600 square feet of beautifully designed space with stunning golf course views. This four-sided brick home blends elegance, comfort, and top-tier upgrades in every detail. Inside, you'll find 5 spacious bedrooms and 5 full bathrooms, along with a versatile lounge that was previously a sixth bedroom and can easily be converted back. The gourmet kitchen is a true showstopper, featuring dual sinks, an oversized island, sleek Dekton countertops and backsplash, and a pot filler, perfect for both everyday living and entertaining. The owner's suite is designed for relaxation, complete with double doors, a private walk-out balcony overlooking the golf course, and a custom spa-inspired bathroom with a grand shower and soaking tub. Enjoy outdoor living year-round with a screened-in lower porch featuring a fireplace, plus an upper patio ideal for unwinding or hosting guests. Upgrades throughout include hardwood flooring, recessed lighting, plantation shutters in the family room and kitchen, upgraded tile, outdoor ceiling fans, and more. Located in a vibrant community offering resort-style amenities including a golf course, clubhouse, swimming pool, and tennis courts, this home delivers the lifestyle buyers are looking for. Schedule your private showing today, this one won't last.
Active
Price cut: $15K (8/3)
$599,000
59 Somerset Hls, Fairburn, GA 30213
5beds
4,621sqft
Single Family Residence
Built in 2021
10,018 Square Feet Lot
$590,100 Zestimate®
$130/sqft
$92/mo HOA
What's special
Stunning golf course viewsFour-sided brick homeOversized islandVersatile loungeDouble doorsOutdoor ceiling fansDual sinks
- 32 days |
- 159 |
- 15 |
Zillow last checked:
Listing updated:
Listed by:
Melody Clay 678-713-6469,
Watch Realty Co
Source: GAMLS,MLS#: 10811822
Facts & features
Interior
Bedrooms & bathrooms
- Bedrooms: 5
- Bathrooms: 5
- Full bathrooms: 5
- Main level bathrooms: 2
- Main level bedrooms: 1
Rooms
- Room types: Foyer, Laundry
Kitchen
- Features: Kitchen Island, Pantry
Heating
- Central, Electric
Cooling
- Ceiling Fan(s), Central Air, Electric
Appliances
- Included: Dishwasher, Disposal, Double Oven, Microwave, Trash Compactor
- Laundry: Laundry Closet
Features
- High Ceilings, Soaking Tub, Walk-In Closet(s)
- Flooring: Hardwood, Tile
- Windows: Double Pane Windows
- Basement: None
- Number of fireplaces: 3
- Fireplace features: Family Room, Other
- Common walls with other units/homes: No Common Walls
Interior area
- Total structure area: 4,621
- Total interior livable area: 4,621 sqft
- Finished area above ground: 4,621
- Finished area below ground: 0
Video & virtual tour
Property
Parking
- Total spaces: 2
- Parking features: Garage
- Has garage: Yes
Features
- Levels: Two
- Stories: 2
- Patio & porch: Patio
- Waterfront features: No Dock Or Boathouse
- Body of water: None
Lot
- Size: 10,018 Square Feet
- Features: Level
Details
- Parcel number: 07 260001532204
Construction
Type & style
- Home type: SingleFamily
- Architectural style: Brick 4 Side,Traditional
- Property subtype: Single Family Residence
Materials
- Brick
- Foundation: Slab
- Roof: Composition
Condition
- Resale
- New construction: No
- Year built: 2021
Utilities & green energy
- Electric: 220 Volts
- Sewer: Public Sewer
- Water: Public
- Utilities for property: Cable Available, Electricity Available, Natural Gas Available, Underground Utilities, Water Available
Community & HOA
Community
- Features: Clubhouse, Golf, Lake, Playground, Pool, Tennis Court(s)
- Security: Smoke Detector(s)
- Subdivision: Fairways At Durham Lakes
HOA
- Has HOA: Yes
- Services included: Other
- HOA fee: $1,100 annually
Location
- Region: Fairburn
Financial & listing details
- Price per square foot: $130/sqft
- Tax assessed value: $564,700
- Annual tax amount: $5,900
- Date on market: 7/23/2026
- Cumulative days on market: 32 days
- Listing agreement: Exclusive Right To Sell
- Electric utility on property: Yes
Estimated market value
Zestimate®
$590,100
Estimated sales range
$561,000 - $620,000
Rent Zestimate®
$4,395/mo
Price history
| Date | Event | Price |
|---|---|---|
| 8/3/2026 | Price change | $599,000-2.4%$130/sqft |
Source: | ||
| 7/24/2026 | Listed for sale | $614,000+23%$133/sqft |
Source: | ||
| 8/27/2021 | Listing removed | $499,000$108/sqft |
Source: | ||
| 8/11/2021 | Listed for sale | $499,000+28%$108/sqft |
Source: | ||
| 3/30/2021 | Sold | $389,700$84/sqft |
Source: | ||
| 11/11/2020 | Pending sale | $389,700$84/sqft |
Source: | ||
| 10/18/2020 | Price change | $389,700-0.1%$84/sqft |
Source: Williams & Co International Realty, LLC #6788449 Report a problem | ||
| 10/9/2020 | Listed for sale | $390,100+1204.7%$84/sqft |
Source: Williams & Co International Realty, LLC #6788449 Report a problem | ||
| 6/5/2020 | Listing removed | $29,900$6/sqft |
Source: Wealthpoint Realty, LLC. #6663894 Report a problem | ||
| 1/22/2019 | Listed for sale | $29,900$6/sqft |
Source: Wealthpoint Realty, LLC. #6067283 Report a problem | ||
| 12/14/2018 | Pending sale | $29,900$6/sqft |
Source: Wealthpoint Realty, LLC. #6067283 Report a problem | ||
| 9/5/2018 | Listed for sale | $29,900+49.5%$6/sqft |
Source: Wealthpoint Realty, LLC #6067283 Report a problem | ||
| 10/16/2009 | Sold | $20,000$4/sqft |
Source: Public Record Report a problem | ||
Public tax history
| Year | Property taxes | Tax assessment |
|---|---|---|
| 2025 | $5,900 0% | $225,880 |
| 2024 | $5,900 +11.3% | $225,880 +11.6% |
| 2023 | $5,300 +29.2% | $202,360 +29.8% |
| 2022 | $4,101 +665% | $155,880 +688.9% |
| 2021 | $536 +95.4% | $19,760 +103.3% |
| 2020 | $274 +3.8% | $9,720 +1.7% |
| 2019 | $264 | $9,560 +2.1% |
| 2018 | $264 | $9,360 +5.9% |
| 2017 | $264 +2.4% | $8,840 |
| 2016 | $258 -0.4% | $8,840 |
| 2015 | $259 -4.4% | $8,840 |
| 2014 | $271 +15.1% | $8,840 +9.4% |
| 2013 | $235 -0.4% | $8,080 |
| 2012 | $236 | $8,080 |
| 2011 | -- | $8,080 -3.8% |
| 2010 | $244 -35.7% | $8,400 -37.9% |
| 2009 | $379 -21.8% | $13,520 -10.1% |
| 2008 | $485 +12.6% | $15,040 |
| 2007 | $430 | $15,040 |
Find assessor info on the county website
Monthly payment
Est. payment
Payment breakdown
Explore the cost of this home by adjusting the details. Changes won't be saved.Climate risks
Neighborhood: 30213
Nearby schools
GreatSchools rating
- 8/10E. C. West Elementary SchoolGrades: PK-5Distance: 1.1 mi
- 5/10Bear Creek Middle SchoolGrades: 6-8Distance: 0.4 mi
- 3/10Creekside High SchoolGrades: 9-12Distance: 0.5 mi
Schools provided by the listing agent
- Elementary: E C West
- Middle: Bear Creek
- High: Creekside
Source: GAMLS. This data may not be complete. We recommend contacting the local school district to confirm school assignments for this home.
- $--10,018 sqft59 Somerset Hls LOT 50, Fairburn, GA 30213Off Market
Save 
- $517,4006 bd5 ba4.5k sqft61 Somerset Hls, Fairburn, GA 30213Off Market
Save 
- $564,00010,454 sqft57 Somerset Hls, Fairburn, GA 30213Off Market
Save 
- $--10,454 sqft57 Somerset Hls LOT 49, Fairburn, GA 30213Off Market
Save 
- $--10,454 sqft61 Somerset Hls LOT 51, Fairburn, GA 30213Off Market
Save - $389,1005 bd4 ba2.9k sqft63 Somerset Hls #3, Fairburn, GA 30213Off Market
Save - $380,6005 bd4 ba2.9k sqft63 Somerset Hills, Fairburn, GA 30213Off Market
Save - $556,90010,454 sqft55 Somerset Hls, Fairburn, GA 30213Off Market
Save
A local agent can set up tours, give advice and negotiate with sellers.