Skip main navigation
Pending
  • Listed by: BHG Masiello Keene • Paul Rodenhauser
    $324,900

    59 South Street, Keene, NH 03431

    4beds
    1,379sqft
    : 
    Loading
    Get pre-qualified
    Single Family Residence
    Built in 1890
    6,098 Square Feet Lot
    $319,900 Zestimate®
    $236/sqft
    $-- HOA

    What's special

    First-floor laundryWelcoming covered front porchStainless steel gas stoveWell-maintained kitchenMostly hardwood flooring throughoutFlexible and inviting layoutReplacement windows throughout
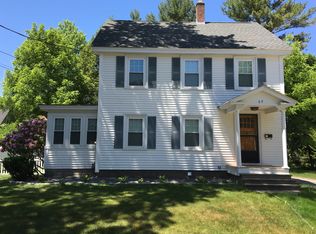
    Charming and full of character, this renovated Cape offers a flexible and inviting layout in a sought-after Keene, NH neighborhood. The first floor features a spacious living room, a convenient bedroom, and a full bath, along with mostly hardwood flooring throughout. Relax on the welcoming covered front porch or unwind in the bright, spacious covered back porch. The well-maintained kitchen includes a stainless steel gas stove and dishwasher, plus the added ease of first-floor laundry. Replacement windows throughout enhance comfort and efficiency. Currently configured as a four-bedroom home, the layout offers versatility, use the first-floor bedroom as is or easily convert it back into a formal dining room. Each bedroom provides generous closet space, complemented by classic built-in woodwork and shelving. Upstairs, you’ll find three additional bedrooms and a three-quarter bath, creating a comfortable and functional living space. Recent updates include a newer electric water heater, roof, and a regularly serviced forced-air heating system. Situated on a quiet road, this home is within walking distance to downtown amenities as well as Wheelock Elementary School. Outdoor enthusiasts will enjoy easy access to nearby trail systems and Robin Hood Park, with additional recreation just a short drive away at Otter Brook Dam and reservoir. A wonderful opportunity to own a home that blends peaceful surroundings with everyday convenience.
    78 days
    |
    34
    |
    0
    |

    Zillow last checked:

    Listing updated:

    Listed by:

    Paul Rodenhauser,

    BHG Masiello Keene 603-352-5433

    Source: PrimeMLS,MLS#: 5085344MLS Logo

      Facts & features

      Interior

      Bedrooms & bathrooms
      • Bedrooms: 4
      • Bathrooms: 2
      • Full bathrooms: 1
      • 3/4 bathrooms: 1
      Heating
      • Forced Air
      Cooling
      • None
      Appliances
      • Included: Dryer, Refrigerator, Washer, Gas Stove, Electric Water Heater
      • Laundry: 1st Floor Laundry
      Features
      • Kitchen/Dining, Primary BR w/ BA, Natural Light, Natural Woodwork, Walk-In Closet(s)
      • Flooring: Combination, Laminate, Wood
      • Windows: Skylight(s)
      • Basement: Unfinished,Interior Entry
      Interior area
      • Total structure area: 2,167
      • Total interior livable area: 1,379 sqft
      • Finished area above ground: 1,379
      • Finished area below ground: 0

      Property

      Parking
      • Parking features: Dirt, Gravel
      Accessibility
      • Accessibility features: 1st Floor Full Bathroom, 1st Floor Laundry
      Features
      • Levels: 1.75
      • Stories: 1.75
      • Patio & porch: Covered Porch
      • Exterior features: Shed
      Lot
      • Size: 6,098 Square Feet
      • Features: City Lot, Level, Trail/Near Trail, In Town, Near Paths, Near Shopping, Neighborhood, Near School(s)
      Details
      • Parcel number: KEENM594L12
      • Zoning description: RP

      Construction

      Type & style
      • Home type: SingleFamily
      • Architectural style: Cape
      • Property subtype: Single Family Residence
      Materials
      • Wood Frame, Clapboard Exterior
      • Foundation: Brick, Granite
      • Roof: Shingle
      Condition
      • New construction: No
      • Year built: 1890

      Utilities & green energy

      • Electric: Circuit Breakers
      • Sewer: Public Sewer
      • Utilities for property: Other

      Community & HOA

      Community
      • Security: Smoke Detector(s)
      Location
      • Region: Keene

      Financial & listing details

      • Price per square foot: $236/sqft
      • Tax assessed value: $186,500
      • Annual tax amount: $6,410
      • Date on market: 4/24/2026

        Estimated market value

        $319,900

        $304,000 - $336,000

        $2,702/mo

        Price history

        DateEventPrice
        5/12/2026Pending sale$324,900$236/sqft
        Source: PrimeMLS #5085344 Report a problem
        4/24/2026Listed for sale$324,900+88.9%$236/sqft
        Source: PrimeMLS #5085344 Report a problem
        3/31/2006Sold$172,000+132.4%$125/sqft
        Source: Public Record Report a problem
        5/10/2001Sold$74,000$54/sqft
        Source: Public Record Report a problem

        Public tax history

        YearProperty taxesTax assessment
        2024$6,168 +3.7%$186,500
        2023$5,947 +2.8%$186,500
        2022$5,787 -0.8%$186,500
        2021$5,834 +11.1%$186,500 +32.5%
        2020$5,249 -0.9%$140,800
        2019$5,294 +1.3%$140,800
        2018$5,226 +0.2%$140,800 +0.5%
        2017$5,215 +2.3%$140,100
        2016$5,098 $140,100
        Find assessor info on the county website

        Monthly payment

        Est. payment

        Payment breakdown

        Explore the cost of this home by adjusting the details. Changes won't be saved.
        All calculations are estimates and provided by Zillow, Inc. for informational purposes only. Actual amounts may vary.
        HOA fees may include property taxes on listings classified as Co-Ops. Contact the listing agent and/or owner for fee details.
        Mortgage interest rates are dependent on a number of factors, including credit score, down payment, and repayment length. Interest rate data provided by Zillow Group Marketplace, Inc. as of 1/1/1970 from various mortgage lenders with which we have lead or other similar arrangements; the Estimated Payment is an average of those rates.
        See how much you could borrow to make a competitive offer.

        Climate risks

        Neighborhood: 03431

        Getting around

        72 / 100
        Very Walkable
        70 / 100
        Very Bikeable

        Nearby schools

        GreatSchools rating
        Schools provided by the listing agent
        • Elementary: Wheelock Elementary
        • Middle: Keene Middle School
        • High: Keene High School
        • District: Keene Sch Dst SAU #29

        Source: PrimeMLS. This data may not be complete. We recommend contacting the local school district to confirm school assignments for this home.

        A local agent can set up tours, give advice and negotiate with sellers.

        A local lender can help you make sure your offer is ready when you are.

        Browse local experts

        Similar homes