Skip main navigation
Off market
  • Price Unknown

    59 Southcott Ct, London, ON N6G 4Y6

    3beds
    1,109sqft
    SingleFamily
    Built in 1994
    3,528 Square Feet Lot
    $-- Zestimate®
    C$--/sqft
    C$2,504 Estimated rent

    Home value

    Not available

    Estimated sales range

    Not available

    Not available

    Loading
    Loading...

    Owner options

    List your home for rent

    C$2,504/mo

    Rent Zestimate®

    Find your next renter with Zillow Rental Manager. Plus, with online applications, you can quickly screen prospective tenants – for free.

    Learn more

    C$2,504/mo

    Rent Zestimate®

    Refinance and save

    Refinancing to a lower rate could help reduce your monthly payments and save thousands over the life of the loan.

    See today's rates

    Explore your selling options

    Work with a Zillow partner agent

    Leverage their expertise and Zillow's premium Showcase listings to get your home seen by more buyers.

    Get started

    List with your own agent

    Get your home in front of millions of buyers by listing it on Zillow.

    Learn how to do it

    Sell it yourself

    Take full control of how buyers see your home on Zillow by listing For Sale by Owner (FSBO).

    List your home

    What's special


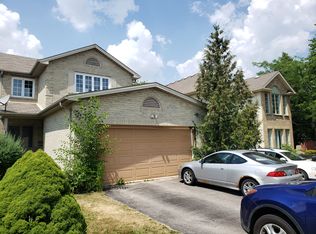
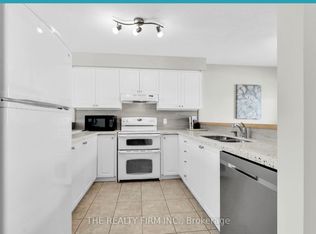
    Get your pen ready as this home will check everything off your list! Welcome to this well-cared-for 3 bedroom, 1.5 bath home in the desirable Whitehills, minutes from Western University. The main floor is painted in neutral tones and includes a welcoming living room, eat-in kitchen with ample cabinet space and a 2 piece bathroom. Double patio doors off the dining space leads to a large patio and spacious yard. Upstairs you will find your master bedroom with a large walk-in closet. Another two bedrooms will accommodate a growing family or your overnight guests. The 4 piece bathroom is nicely finished with modern hardware, new flooring and vanity. The cozy lower level offers a large family room which includes a Daybed, plenty of storage and a laundry room. The single car garage with updated (2018) door opener is a must with our Canadian winters. Windows have been upgraded to Centennial Windows throughout. Don't miss the opportunity to call this lovely house your home. Conveniently located to shopping, parks, restaurants and more!

    This property is not currently displayed as for sale or rent on Zillow. This may be different from what's on other websites or public sources.
    Facts & features

    Interior

    Bedrooms & bathrooms
    • Bedrooms: 3
    • Bathrooms: 2
    • Full bathrooms: 1
    • 1/2 bathrooms: 1
    Appliances
    • Laundry: In Basement
    Features
    • Sump Pump, Auto Garage Door Remote(s), Water Heater
    Interior area
    • Total interior livable area: 1,109 sqft

    Property

    Features
    • Pool features: Other
    Lot
    • Size: 3,528 Square Feet
    Details
    • Additional structures: Shed, Fence - Full
    • Parcel number: 080641695

    Construction

    Type & style
    • Home type: SingleFamily
    • Architectural style: 2 Storey
    Condition
    • Year built: 1994

    Utilities & green energy

    • Sewer: Sewer (Municipal)

    Community & HOA

    Location
    • Region: London

    Price history

    Price history is unavailable.

    Public tax history

    Tax history is unavailable.

    Neighborhood: Medway

    Nearby schools

    GreatSchools rating

    No schools nearby

    We couldn't find any schools near this home.

    Schools provided by the listing agent
    • Elementary: Wilfrid Jury PS/ St. Marguerite d`Youville
    • High: Sir Frederick Banting SS/ St. Andre Bessette Secon

    Source: The MLS. This data may not be complete. We recommend contacting the local school district to confirm school assignments for this home.