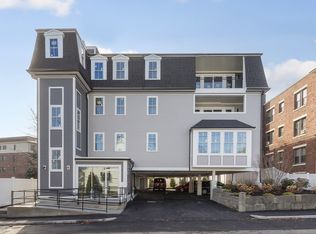
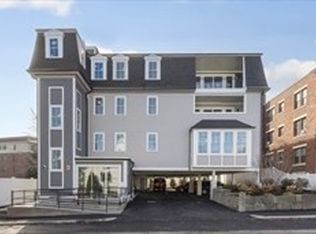
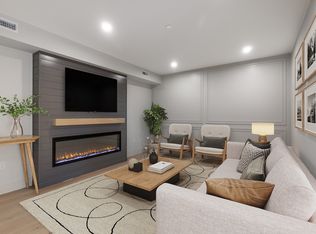
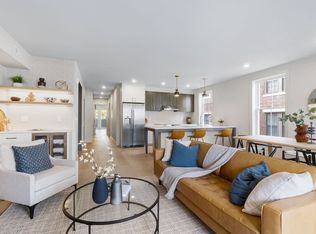
Pent house Condo available. Six unit building with elevator and sheltered parking.! Luxury two bedroom condo in the heart of Quincy center. Residence has many features that include high ceilings, custom carpentry, and well-appointed layouts that maximize both comfort and style. Gourmet kitchens boast custom cabinetry, oversized islands, and premium finishes, other features include a fireplace, walk-in closets, and dedicated entryway mudroom. Private decks with storage rooms to extend your living space outdoors. Two deeded parking spaces included. Just steps from Quincy’s best dining, shopping, and everyday conveniences—including banking and public transportation.
Sold for $860,000
$860,000
59 Spear St #401, Quincy, MA 02169
2beds
1,274sqft
Condominium
Built in 2025
-- sqft lot
$-- Zestimate®
$675/sqft
$-- Estimated rent
Home value
Not available
Estimated sales range
Not available
Not available
Zestimate® history
Owner options
List your home for rent
Find your next renter with Zillow Rental Manager. Plus, with online applications, you can quickly screen prospective tenants – for free.
Refinance and save
$5,633/mo
Est. payment
Refinancing to a lower rate could help reduce your monthly payments and save thousands over the life of the loan.
$5,633/mo
Est. payment
Explore your selling options
Work with a Zillow partner agent
Leverage their expertise and Zillow's premium Showcase listings to get your home seen by more buyers.
Get startedList with your own agent
Get your home in front of millions of buyers by listing it on Zillow.
Learn how to do itSell it yourself
Take full control of how buyers see your home on Zillow by listing For Sale by Owner (FSBO).
List your homeWhat's special
Premium finishesWalk-in closetsDedicated entryway mudroomOversized islandsCustom cabinetryCustom carpentryHigh ceilings
Zillow last checked:
Listing updated:
Listed by:
Catherine McDermott 617-513-6601,
The Galvin Group, LLC 617-436-2000,
Catherine McDermott 617-513-6601
Bought with:
Linda Hewitt
Conway - Hingham
Source: MLS PIN,MLS#: 73510599
Facts & features
Interior
Bedrooms & bathrooms
- Bedrooms: 2
- Bathrooms: 2
- Full bathrooms: 2
Heating
- Heat Pump, Electric, Unit Control, Air Source Heat Pumps (ASHP)
Cooling
- Central Air
Appliances
- Included: Disposal, Microwave, ENERGY STAR Qualified Refrigerator, ENERGY STAR Qualified Dryer, ENERGY STAR Qualified Dishwasher, ENERGY STAR Qualified Washer, Range, Oven, Plumbed For Ice Maker
- Laundry: Electric Dryer Hookup, Washer Hookup
Features
- Flooring: Wood, Engineered Hardwood
- Doors: Insulated Doors
- Windows: Insulated Windows
- Has basement: No
- Number of fireplaces: 1
- Common walls with other units/homes: No One Above
Interior area
- Total structure area: 1,274
- Total interior livable area: 1,274 sqft
- Finished area above ground: 1,274
Property
Parking
- Total spaces: 2
- Parking features: Under, Deeded, Assigned, Off Street, Paved
- Has attached garage: Yes
- Uncovered spaces: 2
Features
- Patio & porch: Deck
- Exterior features: Deck, Rain Gutters, Sprinkler System
Details
- Parcel number: 175107
- Zoning: 9999
Construction
Type & style
- Home type: Condo
- Property subtype: Condominium
Materials
- Frame
- Roof: Shingle,Rubber
Condition
- Year built: 2025
Utilities & green energy
- Electric: 200+ Amp Service
- Sewer: Public Sewer
- Water: Public
- Utilities for property: for Electric Dryer, Washer Hookup, Icemaker Connection
Community & HOA
Community
- Features: Public Transportation, Shopping, Park, Walk/Jog Trails, Medical Facility, Highway Access, Public School, T-Station, University
HOA
- Amenities included: Elevator(s)
- Services included: Water, Sewer, Insurance, Maintenance Structure, Snow Removal
- HOA fee: $230 monthly
Location
- Region: Quincy
Financial & listing details
- Price per square foot: $675/sqft
- Tax assessed value: $999
- Annual tax amount: $9,999
- Date on market: 6/12/2026
Price history
| Date | Event | Price |
|---|---|---|
| 7/1/2026 | Sold | $860,000-3.3%$675/sqft |
Source: MLS PIN #73510599 Report a problem | ||
| 5/20/2026 | Pending sale | $889,000$698/sqft |
Source: MLS PIN #73510599 Report a problem | ||
| 4/30/2026 | Listed for sale | $889,000$698/sqft |
Source: MLS PIN #73510599 Report a problem | ||
Public tax history
Tax history is unavailable.
Neighborhood: 02169
Nearby homes
- $960,0003 bd2 ba1.7k sqft59 Spear St #201, Quincy, MA 02169Sold
- $840,0002 bd2 ba1.1k sqft59 Spear St #302A, Quincy, MA 02169Sold
- $870,0002 bd2 ba1.1k sqft59 Spear St #402, Quincy, MA 02169Sold
- $859,0002 bd2 ba1.2k sqft59 Spear St #3, Quincy, MA 02169Pending
- $---- bd-- ba-- sqft59 Spear St, Quincy, MA 02169Off Market
- $806,3002 bd2 ba1.1k sqft61 Spear St, Quincy, MA 02169Off Market
- $850,3006 bd4 ba2.2k sqft59-61 Spear St, Quincy, MA 02169Off Market
- $--1 bd1 ba550 sqft53 Spear St #7, Quincy, MA 02169Off Market
Nearby schools
GreatSchools rating
- 5/10Point Webster Middle SchoolGrades: 5-8Distance: 0.5 mi
- 5/10Quincy High SchoolGrades: 9-12Distance: 0.2 mi
- 6/10Clifford H Marshall Elementary SchoolGrades: K-4Distance: 1 mi


Get pre-qualified for a loan
At Zillow Home Loans, we can pre-qualify you in as little as 5 minutes with no impact to your credit score.An equal housing lender. NMLS #10287.
- Massachusetts
- Norfolk County
- Quincy
- 02169
- 59 Spear St Unit 401
Nearby cities
Nearby neighborhoods
Nearby zip codes
Other Quincy Topics
