The Opportunity of a lifetime has finally arrived. Either for those looking for a starter home or those looking to downsize and throw away the hassle of stairs there couldn't be a better option. Not only are you receiving one of the best school systems in the state of CT but proximity to the Fire station/Highways & the Trumbull mall. Please do tell what more could you ask for? How many memories are there to be made on this half acre split level ranch? I will leave that answer to you with flat land for the kiddos to Jump, Play and Run. A summer hang out for those who love throwing summer soiree's the possibilities are just absolutely endless. A majority of the flooring is already set for your arrival with a spacier living room and dining room. A picture perfect kitchen with a granite counter top recess lighting and a bar setup you are the new cool owners on the block. This 3 Bedroom has 2 full recentley updated bathrooms one not only on the upper level but one for the flex space finished basement. with potential for an extra bedroom or a in home theater set-up! Last but not least there is a new oil tank that is waiting for you. Please take my advice and fight through crowd if you have too but do not miss out on this one folks!
Under contract
$565,000
59 Springwood Drive, Trumbull, CT 06611
3beds
1,760sqft
Single Family Residence
Built in 1966
0.53 Acres Lot
$577,000 Zestimate®
$321/sqft
$-- HOA
What's special
Half acreRecess lightingPicture perfect kitchenBar setupFlex space finished basementGranite counter topDining room
- 18 days
- 1,732
- 81
Likely to sell faster than
Zillow last checked:
Listing updated:
Listed by:
Angel Torres (682)227-5285,
Century 21 Scala Group 203-374-9451
Source: Smart MLS,MLS#: 24206537
Facts & features
Interior
Bedrooms & bathrooms
- Bedrooms: 3
- Bathrooms: 2
- Full bathrooms: 2
Primary bedroom
- Level: Upper
Bedroom
- Level: Upper
Bedroom
- Level: Upper
Primary bathroom
- Level: Upper
Bathroom
- Level: Lower
Dining room
- Level: Main
Family room
- Level: Lower
Kitchen
- Level: Main
Living room
- Level: Main
Heating
- Forced Air, Oil
Cooling
- Central Air
Appliances
- Included: Electric Cooktop, Electric Range, Oven/Range, Convection Oven, Microwave, Range Hood, Refrigerator, Dishwasher, Washer, Dryer, Electric Water Heater, Water Heater
- Laundry: Lower Level
Features
- Basement: Partial,Heated,Partially Finished,Liveable Space
- Attic: Storage,Pull Down Stairs
- Has fireplace: No
Interior area
- Total structure area: 1,760
- Total interior livable area: 1,760 sqft
- Finished area above ground: 1,184
- Finished area below ground: 576
Property
Parking
- Total spaces: 7
- Parking features: Attached, Paved, Off Street, Driveway, Private
- Attached garage spaces: 1
- Has uncovered spaces: Yes
Features
- Levels: Multi/Split
- Exterior features: Garden, Lighting
Lot
- Size: 0.53 Acres
- Features: Interior Lot, Level
Details
- Parcel number: 393681
- Zoning: A
Construction
Type & style
- Home type: SingleFamily
- Architectural style: Split Level
- Property subtype: Single Family Residence
Materials
- Wood Siding
- Foundation: Concrete Perimeter
- Roof: Asphalt
Condition
- New construction: No
- Year built: 1966
Utilities & green energy
- Sewer: Public Sewer
- Water: Public
Community & HOA
Community
- Features: Park, Shopping/Mall
- Subdivision: Long Hill
HOA
- Has HOA: No
Location
- Region: Trumbull
Financial & listing details
- Price per square foot: $321/sqft
- Tax assessed value: $239,190
- Annual tax amount: $8,789
- Date on market: 9/12/2026
Estimated market value
$577,000
$548,000 - $606,000
$4,208/mo
Price history
| Date | Event | Price |
|---|---|---|
| 9/23/2026 | Pending sale | $565,000$321/sqft |
Source:  Smart MLS #24206537 Report a problem Smart MLS #24206537 Report a problem | ||
| 9/12/2026 | Listed for sale | $565,000-2.6%$321/sqft |
Source: Smart MLS #24206537 Report a problem | ||
| 9/5/2026 | Listing removed | $580,000$330/sqft |
Source: eXp Realty #24197258 Report a problem | ||
| 8/16/2026 | Price change | $580,000-10.8%$330/sqft |
Source: Smart MLS #24197258 Report a problem | ||
| 8/6/2026 | Listed for sale | $650,000+73.3%$369/sqft |
Source: Smart MLS #24197258 Report a problem | ||
| 11/23/2004 | Sold | $375,000+98.4%$213/sqft |
Source: Public Record Report a problem | ||
| 9/25/1992 | Sold | $189,000-2.1%$107/sqft |
Source: Public Record Report a problem | ||
| 11/1/1989 | Sold | $193,000$110/sqft |
Source: Public Record Report a problem | ||
Public tax history
| Year | Property taxes | Tax assessment |
|---|---|---|
| 2025 | $8,789 +2.9% | $239,190 |
| 2024 | $8,541 +1.6% | $239,190 |
| 2023 | $8,404 +1.6% | $239,190 |
| 2022 | $8,269 +9.5% | $239,190 +15.2% |
| 2021 | $7,552 +2% | $207,690 |
| 2020 | $7,407 +2.3% | $207,690 |
| 2018 | $7,241 +1.9% | $207,690 |
| 2017 | $7,107 +1.7% | $207,690 -0.5% |
| 2015 | $6,989 +2.2% | $208,800 |
| 2014 | $6,840 +2.7% | $208,800 |
| 2013 | $6,659 +3.9% | $208,800 |
| 2012 | $6,412 -7.3% | $208,800 -23% |
| 2011 | $6,916 +1.2% | $271,200 |
| 2010 | $6,834 +4.7% | $271,200 |
| 2009 | $6,528 +0.9% | $271,200 |
| 2008 | $6,471 +5.1% | $271,200 |
| 2007 | $6,156 +2.6% | $271,200 |
| 2006 | $6,002 +20.3% | $271,200 +69.5% |
| 2005 | $4,989 +6.3% | $160,020 |
| 2004 | $4,692 +6.4% | $160,020 +0% |
| 2003 | $4,411 +14.9% | $160,000 |
| 2001 | $3,840 +7.9% | $160,000 +20% |
| 2000 | $3,560 +6.8% | $133,350 |
| 1999 | $3,334 | $133,350 |
Find assessor info on the county website
Monthly payment
Est. payment
Payment breakdown
Explore the cost of this home by adjusting the details. Changes won't be saved.Climate risks
Neighborhood: 06611
Nearby schools
Schools provided by the listing agent
- Elementary: Daniels Farm
- High: Trumbull
Source: Smart MLS. This data may not be complete. We recommend contacting the local school district to confirm school assignments for this home.
Similar homes
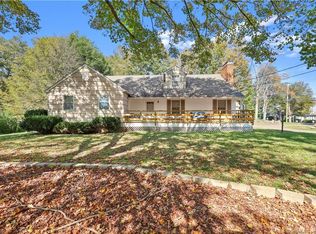
- $530,0002 bd2 ba1.1k sqft464 Church Hill Road, Trumbull, CT 06611For Sale

 MLS ID #24206471, Ruth O. Held, Coldwell Banker Realty. Smart MLS
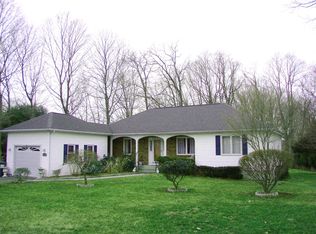
 - $649,0004 bd2 ba2.4k sqft94 Ascolese Road, Trumbull, CT 06611For Sale
 MLS ID #24197252, Mark Mackeil, RE/MAX Right Choice. Smart MLS
 - $575,0004 bd2 ba2k sqft100 Brenair Terrace, Stratford, CT 06615For Sale
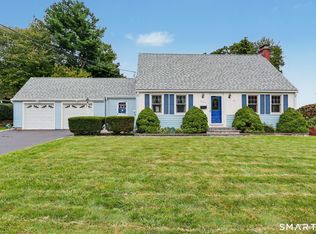 MLS ID #24208876, Danielle McCain, BHGRE Gaetano Marra Homes. Smart MLS
 - $695,9003 bd3 ba2.5k sqft24 Purdy Hill Road, Monroe, CT 06468For Sale
 MLS ID #24198660, Al Melotto, Total Realty Services LLC. Smart MLS
 - $558,0002 bd3 ba1.7k sqftGovernor's Ridge, Trumbull, CT 06611For SaleMLS ID #24200216, Irene Przybysz, William Raveis Real Estate. Smart MLS
- $559,0003 bd2 ba1.4k sqft42 Falmouth Drive, Shelton, CT 06484For SaleMLS ID #24199221, Joe Laucella, Carey & Guarrera Real Estate. Smart MLS
- $524,9004 bd2 ba2.1k sqft26 Powell Terrace, Bridgeport, CT 06604For SaleMLS ID #24206934, Kostas B. Travisano, Sailpoint Property Group. Smart MLS
- $569,0004 bd2 ba1k sqft213 Knapps Highway, Fairfield, CT 06825For SaleMLS ID #24204527, Max Dober, Keller Williams Prestige Prop.. Smart MLS
- $639,9006 bd2 ba2.4k sqft18 Arbor Road, Monroe, CT 06468For SaleMLS ID #24205985, Anthony Fabrizio, Coldwell Banker Realty. Smart MLS
- $499,9003 bd3 ba1.5k sqft2 Chatham Terrace, Bridgeport, CT 06606For SaleMLS ID #24178834, Alan D. Stewart Jr, ASJ Realty Partners. Smart MLS
- $479,0002 bd2 ba1.8k sqft86 Vanguard Street, Bridgeport, CT 06606For SaleMLS ID #24203550, Robert Rosenfeld, Keller Williams Prestige Prop.. Smart MLS
- $525,0003 bd2 ba1.8k sqft670 Wigwam Lane, Stratford, CT 06614For SaleMLS ID #24179579, Jeff Romatzick, William Raveis Real Estate. Smart MLS
- $520,0003 bd3 ba1.7k sqft124 Pulaski Highway, Ansonia, CT 06401For SaleMLS ID #24209181, Eric Bergers, William Raveis Real Estate. Smart MLS
- $599,0003 bd2 ba2.3k sqft233 Hattertown Road, Newtown, CT 06470For SaleMLS ID #24195374, Mitzi Muller, William Raveis Real Estate. Smart MLS
- $579,9004 bd3 ba2.3k sqft225 Bethmour Road, Bethany, CT 06524For SaleMLS ID #24210574, Jeff Grossarth, Realty ONE Group Connect. Smart MLS
- $525,0004 bd2 ba1k sqft2082 Stratfield Road, Fairfield, CT 06825For SaleMLS ID #24207066, Brandy N. Hall, Higgins Group Real Estate. Smart MLS
- $539,9004 bd3 ba1.8k sqft4270 Main Street, Stratford, CT 06614For SaleMLS ID #24197779, Renee Barreira, Higgins Group Real Estate. Smart MLS
- $495,9953 bd2 ba1.3k sqft170 Hollywood Avenue, Stratford, CT 06614For SaleMLS ID #24202654, Frank Schiavone, Compass Connecticut, LLC. Smart MLS
- $599,9994 bd3 ba1.3k sqft233 West Main Street, Milford, CT 06460For SaleMLS ID #24206306, Holly Bryda, Compass Connecticut, LLC. Smart MLS
- $599,9003 bd3 ba2.2k sqft357 Plains Road, Milford, CT 06461For SaleMLS ID #24196674, Chris Carey, Carey & Guarrera Real Estate. Smart MLS
