Welcome to 59 Route 200, nestled in the historic charm of Harford Mills. This beautifully renovated home offers the perfect blend of classic character and modern convenience—completely redone from top to bottom for peace of mind and turnkey living. Enjoy major updates throughout, including a new roof, well, electrical, plumbing, HVAC system, flooring, doors, porch, as well as a fully updated kitchen and bathrooms. The first floor features a eat-in kitchen, dining room, living room, full bath and a first-floor bedroom.. Upstairs, you'll find 3 bedrooms and an additional full bath. A must see!
Pending
Price cut: $6K (4/24)
$283,900
59 State Route 200, Richford, NY 13835
4beds
1,688sqft
Single Family Residence
Built in 1900
0.32 Acres Lot
$278,000 Zestimate®
$168/sqft
$-- HOA
What's special
New roofFirst-floor bedroomDining roomUpdated kitchenEat-in kitchen
- 94 days |
- 30 |
- 0 |
Zillow last checked:
Listing updated:
Listed by:
Realmart Realty, LLC 888-362-6543,
Jack Qizhan Yao 888-362-6543
Source: NYSAMLSs,MLS#: R1674497 Originating MLS: Rochester
Originating MLS: RochesterFacts & features
Interior
Bedrooms & bathrooms
- Bedrooms: 4
- Bathrooms: 2
- Full bathrooms: 2
- Main level bathrooms: 1
- Main level bedrooms: 1
Heating
- Propane, Other, See Remarks
Cooling
- Other, See Remarks
Appliances
- Included: Electric Oven, Electric Range, Electric Water Heater, Microwave, Propane Water Heater, Refrigerator
- Laundry: Main Level
Features
- Ceiling Fan(s), Country Kitchen, Bedroom on Main Level
- Flooring: Varies, Vinyl
- Basement: Full
- Has fireplace: No
Interior area
- Total structure area: 1,688
- Total interior livable area: 1,688 sqft
Property
Parking
- Parking features: No Garage
Accessibility
- Accessibility features: Accessible Bedroom, Low Threshold Shower, Accessible Doors
Features
- Levels: Two
- Stories: 2
- Patio & porch: Deck
- Exterior features: Deck, Fence, Gravel Driveway, Propane Tank - Leased
- Fencing: Partial
Lot
- Size: 0.32 Acres
- Dimensions: 70 x 198
- Features: Agricultural, Rectangular, Rectangular Lot
Details
- Parcel number: 11280017200500010042000000
- Special conditions: Standard
Construction
Type & style
- Home type: SingleFamily
- Architectural style: Two Story
- Property subtype: Single Family Residence
Materials
- Attic/Crawl Hatchway(s) Insulated, Spray Foam Insulation, Vinyl Siding
- Foundation: Stone
Condition
- Resale
- Year built: 1900
Utilities & green energy
- Sewer: Septic Tank
- Water: Well
Community & HOA
Community
- Subdivision: Boston Purchase
Location
- Region: Richford
Financial & listing details
- Price per square foot: $168/sqft
- Tax assessed value: $75,000
- Annual tax amount: $3,764
- Date on market: 4/17/2026
- Cumulative days on market: 94 days
- Listing terms: Cash,Conventional,FHA,USDA Loan,VA Loan
Estimated market value
$278,000
$264,000 - $292,000
$2,049/mo
Price history
| Date | Event | Price |
|---|---|---|
| 5/8/2026 | Pending sale | $283,900$168/sqft |
Source:  NYSAMLSs #R1674497 Report a problem NYSAMLSs #R1674497 Report a problem | ||
| 5/7/2026 | Contingent | $283,900$168/sqft |
Source: NYSAMLSs #R1674497 Report a problem | ||
| 4/24/2026 | Price change | $283,900-2.1%$168/sqft |
Source: NYSAMLSs #R1674497 Report a problem | ||
| 4/17/2026 | Listed for sale | $289,900+349.5%$172/sqft |
Source: NYSAMLSs #R1674497 Report a problem | ||
| 6/25/2025 | Sold | $64,500-18.4%$38/sqft |
Source: NYSAMLSs #S1596647 Report a problem | ||
| 6/6/2025 | Pending sale | $79,000$47/sqft |
Source: NYSAMLSs #S1596647 Report a problem | ||
| 5/1/2025 | Price change | $79,000-6%$47/sqft |
Source: NYSAMLSs #S1596647 Report a problem | ||
| 4/1/2025 | Listed for sale | $84,000+68%$50/sqft |
Source: NYSAMLSs #S1596647 Report a problem | ||
| 2/16/2024 | Sold | $50,000-23.1%$30/sqft |
Source: NYSAMLSs #S1490527 Report a problem | ||
| 12/26/2023 | Pending sale | $65,000$39/sqft |
Source: NYSAMLSs #S1490527 Report a problem | ||
| 11/8/2023 | Listed for sale | $65,000$39/sqft |
Source: NYSAMLSs #S1490527 Report a problem | ||
| 9/13/2023 | Contingent | $65,000$39/sqft |
Source: NYSAMLSs #S1490527 Report a problem | ||
| 8/10/2023 | Listed for sale | $65,000$39/sqft |
Source: NYSAMLSs #S1490527 Report a problem | ||
Public tax history
Tax history is unavailable.
Monthly payment
Climate risks
Neighborhood: 13835
Nearby schools
GreatSchools rating
- 4/10William Appleby Elementary SchoolGrades: PK-6Distance: 9.2 mi
- 5/10Marathon High SchoolGrades: 7-12Distance: 9 mi
Schools provided by the listing agent
- District: Marathon
Source: NYSAMLSs. This data may not be complete. We recommend contacting the local school district to confirm school assignments for this home.
- $1,5793 bd1 ba1.6k sqft59 Route 200, Harford Mills, NY 13835Off Market
- $50,0003 bd1 ba1.6k sqft59 Route 200, Richford, NY 13835Sold
- $184,8003 bd1 ba2.2k sqft57 Route 200, Richford, NY 13835Off Market
- $6,5794 bd1 ba1k sqft55 Route 200, Harford, NY 13784Off Market
- $77,0004 bd1 ba1.9k sqft60 Route 200, Harford, NY 13784Sold
- $91,7117 bd1 ba2.8k sqft62 Route 200, Richford, NY 13835Off Market
- $105,2003 bd1 ba1.3k sqft58 Route 200, Harford, NY 13784Off Market
- $136,0003 bd1 ba1.8k sqft54 State Route 200, Richford, NY 13835Off Market
A local agent can set up tours, give advice and negotiate with sellers.
Similar homes
- $295,0004 bd2 ba1.3k sqft13822 State Route 38, Richford, NY 13835For Sale
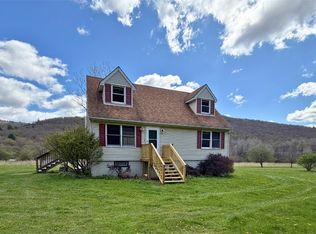
 MLS ID #R1700123, Jennifer Fenner, Listing by: Dryden Realty. NYSAMLSs
 - $214,9003 bd2 ba1.5k sqft14012 State Route 38, Richford, NY 13835For Sale
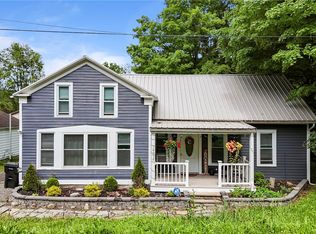 MLS ID #R1687414, Vincent Ferrara, Listing by: Howard Hanna S Tier Inc. NYSAMLSs
 - $299,9004 bd3 ba1.6k sqft365 State Route 38, Dryden, NY 13053For Sale
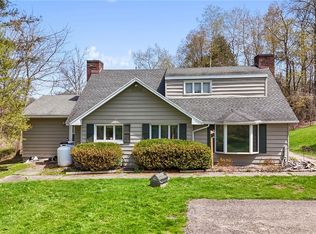 MLS ID #R1679429, Kayla Lane, Listing by: Dryden Realty. NYSAMLSs
 - $340,0002 bd2 ba1.4k sqft190 Creamery Rd, Richford, NY 13835For Sale
 MLS ID #R1666502, Jamie Jensen, Listing by: Howard Hanna S Tier Inc. NYSAMLSs
 - $265,0004 bd2 ba2.3k sqft183 Jewett Hill Rd, Berkshire, NY 13736For SaleMLS ID #R1695277, Colleen Dobbins Cowan, Listing by: Warren Real Estate of Ithaca Inc.. NYSAMLSs
- $299,9004 bd2 ba1.7k sqft175 North Rd, Dryden, NY 13053For SaleMLS ID #S1693750, Ashley Palmer, Listing by: United Country Palmer Real Estate. NYSAMLSs
- $299,4004 bd2 ba2k sqft10 Greystone Dr, Dryden, NY 13053For SaleMLS ID #S1689979, Jerry Hartnett, Listing by: Hartnett Realty Solutions. NYSAMLSs
- $265,0004 bd2 ba2k sqft21 Bedford St, Homer, NY 13077For SaleMLS ID #S1697190, Aisha Lashley-Thomas, Listing by: Hage Real Estate. NYSAMLSs
- $279,0004 bd3 ba2.2k sqft1835 Park Settlement Rd, Owego, NY 13827For SaleMLS ID #336669, Jean A Hill, Listing by: TIOGA REAL ESTATE. GBMLS
- $299,0003 bd2 ba1.9k sqft27 Main St, Freeville, NY 13068For SaleMLS ID #R1668721, Carol Bushberg, Listing by: Warren Real Estate of Ithaca Inc. (Downtown). NYSAMLSs
- $279,0004 bd2 ba1.9k sqft1468 W Danby Rd, Newfield, NY 14867For SaleMLS ID #R1643689, Joseph G Giordano, Listing by: Howard Hanna S Tier Inc. NYSAMLSs
- $249,9004 bd2 ba1.5k sqft677 Valley Rd, Brooktondale, NY 14817For SaleMLS ID #R1686509, Edith Spaulding, Listing by: Howard Hanna S Tier Inc. NYSAMLSs
- $295,0002 bd2 ba1.1k sqft1120 Coddington Rd, Ithaca, NY 14850For SaleMLS ID #R1693264, Hickory O'Brien Lee, Listing by: Warren Real Estate of Ithaca Inc.. NYSAMLSs
- $274,9004 bd2 ba1.5k sqft179 Cayuga St, Groton, NY 13073For SaleMLS ID #R1680781, Melissa B Shames, Listing by: Howard Hanna S Tier Inc. NYSAMLSs
- $365,0003 bd3 ba2k sqft4 Wellsley Dr, Dryden, NY 13053For SaleMLS ID #R1695869, Theodore Skibinski, Listing by: Berkshire Hathaway HomeServices Heritage Realty. NYSAMLSs
- $322,0004 bd2 ba2k sqft972 Dryden Rd, Ithaca, NY 14850For SaleMLS ID #R1692794, Kristin Ahlness, Listing by: Howard Hanna S Tier Inc. NYSAMLSs
- $299,9002 bd1 ba1.4k sqft353 Etna Rd, Ithaca, NY 14850For SaleMLS ID #S1697717, Kristopher Buchan, Listing by: Tompkins Cortland Real Estate. NYSAMLSs
- $269,0003 bd1 ba1.7k sqft614 Owego Rd, Candor, NY 13743For SaleMLS ID #R1681415, Marissa Makie, Listing by: Berkshire Hathaway HomeServices Heritage Realty. NYSAMLSs
- $349,9003 bd3 ba1.6k sqft30 Ferguson Rd, Dryden, NY 13053For SaleMLS ID #S1697666, Kristopher Buchan, Listing by: Tompkins Cortland Real Estate. NYSAMLSs
- $264,9003 bd2 ba1.6k sqft197 Cayuga St, Groton, NY 13073For SaleMLS ID #S1692344, John Aspinwall, Listing by: Hage Real Estate. NYSAMLSs
