Skip main navigation
Sold for $565,000
  • $565,000

    59 Stephanie Way, Charles Town, WV 25414

    5beds
    4,432sqft
    Single Family Residence
    Built in 2006
    0.39 Acres Lot
    $561,600 Zestimate®
    $127/sqft
    $2,849 Estimated rent

    Home value

    $561,600

    $494,000 - $640,000

    $2,849/mo

    Zestimate® history
    Loading
    Loading...

    Owner options

    List your home for rent

    $2,849/mo

    Rent Zestimate®

    Find your next renter with Zillow Rental Manager. Plus, with online applications, you can quickly screen prospective tenants – for free.

    Learn more

    $2,849/mo

    Rent Zestimate®

    Refinance and save

    $3,754/mo

    Est. payment

    Refinancing to a lower rate could help reduce your monthly payments and save thousands over the life of the loan.

    See today's rates

    $3,754/mo

    Est. payment

    Explore your selling options

    Work with a Zillow partner agent

    Leverage their expertise and Zillow's premium Showcase listings to get your home seen by more buyers.

    Get started

    List with your own agent

    Get your home in front of millions of buyers by listing it on Zillow.

    Learn how to do it

    Sell it yourself

    Take full control of how buyers see your home on Zillow by listing For Sale by Owner (FSBO).

    List your home

    What's special

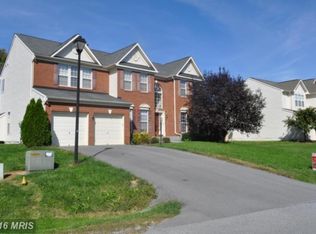

    Beautifully maintained 5BR/3BA home in a fantastic commuter-friendly location—just minutes from downtown Charles Town, Route 340, and Route 9. This home offers upgraded flooring, granite countertops, a striking stone fireplace, and spacious rooms. Enjoy the convenience of a private office, an expansive private primary suite with its own entertainment area, and an upstairs laundry room. The finished basement includes a private bedroom, bathroom, workout area, and ample storage. Outside patio is perfect for entertaining—or relax on the inviting front porch. The large fenced backyard backs to open farmland, offering a peaceful setting. The pool and shed convey, while the jacuzzi will be removed. Dual-zone HVAC (propane & electric) ensures year-round comfort. Generator hookup! Owner Occupied. Please remove shoes upon entry, or use shoe covers.

    Zillow last checked:

    Listing updated:

    Listed by:

    Chelsea McBride 949-751-9722,

    Burch Real Estate Group, LLC

    Bought with:

    Mary Cox, WV0023210

    Berkshire Hathaway HomeServices PenFed Realty

    Source: Bright MLS,MLS#: WVJF2015342MLS Logo

    Facts & features

    Interior

    Bedrooms & bathrooms
    • Bedrooms: 5
    • Bathrooms: 4
    • Full bathrooms: 3
    • 1/2 bathrooms: 1
    • Main level bathrooms: 1
    Other
    • Features: Flooring - Carpet
    • Level: Lower
    Heating
    • Heat Pump, Electric
    Cooling
    • Central Air, Heat Pump, Zoned, Electric
    Appliances
    • Included: Microwave, Dishwasher, Disposal, Dryer, Ice Maker, Oven, Oven/Range - Electric, Refrigerator, Washer, Water Heater, Exhaust Fan, Self Cleaning Oven, Electric Water Heater
    • Laundry: Upper Level
    Features
    • Soaking Tub, Bathroom - Stall Shower, Built-in Features, Crown Molding, Dining Area, Formal/Separate Dining Room, Kitchen Island, Pantry, Primary Bath(s), Upgraded Countertops, Walk-In Closet(s), Breakfast Area, Ceiling Fan(s), Family Room Off Kitchen, Open Floorplan, Recessed Lighting, 2 Story Ceilings, 9'+ Ceilings, Dry Wall, Tray Ceiling(s)
    • Flooring: Carpet, Luxury Vinyl, Hardwood
    • Doors: Six Panel
    • Windows: Double Pane Windows, Energy Efficient
    • Basement: Finished
    • Number of fireplaces: 1
    • Fireplace features: Electric, Mantel(s), Stone
    Interior area
    • Total structure area: 4,432
    • Total interior livable area: 4,432 sqft
    • Finished area above ground: 2,932
    • Finished area below ground: 1,500

    Property

    Parking
    • Total spaces: 6
    • Parking features: Garage Faces Front, Inside Entrance, Garage Door Opener, Attached, Driveway, On Street
    • Attached garage spaces: 2
    • Uncovered spaces: 4
    Accessibility
    • Accessibility features: Accessible Doors
    Features
    • Levels: Two
    • Stories: 2
    • Patio & porch: Patio, Porch
    • Exterior features: Extensive Hardscape, Lighting
    • Has private pool: Yes
    • Pool features: Above Ground, Fenced, Private
    • Fencing: Privacy
    • Has view: Yes
    • View description: Pasture
    Lot
    • Size: 0.39 Acres
    • Features: Near National Park
    Details
    • Additional structures: Above Grade, Below Grade
    • Parcel number: 02 9B000300000000
    • Zoning: 101
    • Special conditions: Standard

    Construction

    Type & style
    • Home type: SingleFamily
    • Architectural style: Colonial
    • Property subtype: Single Family Residence
    Materials
    • Brick Front, Vinyl Siding
    • Foundation: Block
    • Roof: Architectural Shingle
    Condition
    • Very Good
    • New construction: No
    • Year built: 2006
    Details
    • Builder name: Richmond American

    Utilities & green energy

    • Electric: 200+ Amp Service
    • Sewer: Public Sewer
    • Water: Public
    • Utilities for property: Propane, Underground Utilities

    Community & neighborhood

    Security
    • Security features: Smoke Detector(s)
    Location
    • Region: Charles Town
    • Subdivision: Demory Farm
    • Municipality: Charles Town

    HOA & financial

    HOA
    • Has HOA: Yes
    • HOA fee: $420 annually
    • Amenities included: Bike Trail
    • Services included: Management, Reserve Funds, Road Maintenance, Snow Removal
    • Association name: DEMORY FARM HOME OWNERS ASSOCIATION

    Other

    Other facts
    • Listing agreement: Exclusive Agency
    • Listing terms: Cash,Conventional,USDA Loan,VA Loan,Other
    • Ownership: Fee Simple
    • Road surface type: Paved

    Price history

    DateEventPrice
    4/1/2025Sold$565,000+2.7%$127/sqft
    Source: Bright MLS #WVJF2015342 Report a problem
    3/4/2025Contingent$549,999$124/sqft
    Source: Bright MLS #WVJF2015342 Report a problem
    2/8/2025Listed for sale$549,999+36.5%$124/sqft
    Source: Bright MLS #WVJF2015342 Report a problem
    9/25/2020Sold$403,000+3.4%$91/sqft
    Source: Public Record Report a problem
    8/13/2020Listed for sale$389,900+33.1%$88/sqft
    Source: 4 State Real Estate LLC #WVJF139806 Report a problem
    8/4/2015Sold$293,000-0.7%$66/sqft
    Source: Public Record Report a problem
    6/3/2015Pending sale$295,000$67/sqft
    Source: Kable Team Realty #JF8642635 Report a problem
    5/21/2015Listed for sale$295,000-9.6%$67/sqft
    Source: Kable Team Realty #JF8642635 Report a problem
    8/31/2006Sold$326,485$74/sqft
    Source: Public Record Report a problem

    Public tax history

    YearProperty taxesTax assessment
    2025$3,258 +6.3%$280,400 +7.1%
    2024$3,065 +0.2%$261,800
    2023$3,058 +22%$261,800 +24.5%
    2022$2,506 $210,300 +19%
    2021-- $176,700 +0.1%
    2020-- $176,600 -0.8%
    2019$2,065 +9.4%$178,100 +10.8%
    2018$1,888 -0.9%$160,700 -0.9%
    2017$1,905 -49.9%$162,200
    2016$3,800 +4.1%$162,200 +4.7%
    2015$3,649 +98.6%$154,900 -0.9%
    2014$1,837 -4.5%$156,300 +1.6%
    2013$1,925 $153,900 -10%
    2012$1,925 -1.9%$171,000 -1.3%
    2011$1,963 +2%$173,300
    2010$1,925 $173,300

    Find assessor info on the county website

    Neighborhood: 25414

    Nearby schools

    GreatSchools rating
    Schools provided by the listing agent
    • Elementary: Driswood
    • Middle: Harpers Ferry
    • High: Washington
    • District: Jefferson County Schools

    Source: Bright MLS. This data may not be complete. We recommend contacting the local school district to confirm school assignments for this home.

    Get a cash offer in 3 minutes
    Find out how much your home could sell for in as little as 3 minutes with a no-obligation cash offer.
    Estimated market value
    $561,600
    Get a cash offer in 3 minutes
    Find out how much your home could sell for in as little as 3 minutes with a no-obligation cash offer.
    Estimated market value
    $561,600