Welcome home to this beautifully appointed two-story home offering over 2,400 square feet of living space on a spacious half-acre lot. With 4 bedrooms, 4 bathrooms, a 3 car garage, and exceptional indoor and outdoor amenities, this home perfectly blends comfort, functionality, and natural beauty. Step inside and discover bright, open living spaces such as the formal living room to the left and the den/flex room to the right with french doors for privacy; the open family room off the nicely sized kitchen with island, granite countertops, tiled backsplash, and 42 inch cabinets and outdoor access through the sliding door onto the deck. This home is clearly designed for both everyday living and entertaining where memories are made and good times are had. The spacious floor plan provides ample room for family and guests, while the home's thoughtful layout offers privacy and convenience with beautiful neutral LVP flooring throughout. The fully finished walkout basement is a standout feature, boasting 9-foot ceilings, a kitchenette, a full bathroom, and versatile living spaces ideal for entertaining, hosting overnight guests, or creating the perfect recreation area. Outside, your private backyard retreat awaits. Relax beneath the charming gazebo, gather around the inviting fire pit on cool evenings, or while grilling dinner, or hosting to friends, or simply enjoying peaceful views of the natural wildlife on the deck with a cup of coffee in the morning time where you'll experience the beauty of nature right outside your door with the Natural garden habitat containing native plant life. The generous half-acre lot offers space to play, garden, or unwind while enjoying the privacy and serenity of this exceptional setting. This exceptional property offers the perfect combination of space, style, and a picturesque natural setting. Don't miss your opportunity to make this remarkable home your own—schedule your private showing today! Square footage is to the best of seller's knowledge, buyer due diligence.
Coming soon 08/14
$559,000
59 Stirrup Rd, Clayton, DE 19938
4beds
2,428sqft
:
Get pre-qualified$3,126/mo
Single Family Residence
Built in 2015
0.52 Acres Lot
$521,100 Zestimate®
$230/sqft
$28/mo HOA
What's special
- 7 days |
- 223 |
- 8 |
Zillow last checked:
Listing updated:
Listed by:
LORETTA GARCIA 302-382-3638,
Keller Williams Realty Central-Delaware 3026770020
Source: Bright MLS,MLS#: DEKT2049250
Facts & features
Interior
Bedrooms & bathrooms
- Bedrooms: 4
- Bathrooms: 4
- Full bathrooms: 3
- 1/2 bathrooms: 1
- Main level bathrooms: 4
- Main level bedrooms: 4
Basement
- Area: 0
Heating
- Forced Air, Central, Natural Gas
Cooling
- Central Air, Electric
Appliances
- Included: Gas Water Heater
- Laundry: Upper Level
Features
- Bathroom - Tub Shower, Combination Kitchen/Dining, Family Room Off Kitchen, Kitchen Island, Eat-in Kitchen, Recessed Lighting, Upgraded Countertops, Walk-In Closet(s), Dry Wall
- Flooring: Luxury Vinyl, Carpet
- Windows: Window Treatments
- Basement: Finished,Heated,Connecting Stairway,Interior Entry,Walk-Out Access
- Has fireplace: No
Interior area
- Total structure area: 2,428
- Total interior livable area: 2,428 sqft
- Finished area above ground: 2,428
- Finished area below ground: 0
Property
Parking
- Total spaces: 9
- Parking features: Storage, Garage Faces Side, Inside Entrance, Asphalt, Attached, Driveway, On Street
- Attached garage spaces: 3
- Uncovered spaces: 6
Accessibility
- Accessibility features: 2+ Access Exits, Accessible Doors
Features
- Levels: Two
- Stories: 2
- Pool features: None
Lot
- Size: 0.52 Acres
- Dimensions: 125.00 x 180.00
- Features: Middle Of Block
Details
- Additional structures: Above Grade, Below Grade
- Parcel number: KH0002602024900000
- Zoning: AC
- Special conditions: Standard
Construction
Type & style
- Home type: SingleFamily
- Architectural style: Contemporary
- Property subtype: Single Family Residence
Materials
- Blown-In Insulation, Batts Insulation, Stick Built, Vinyl Siding
- Foundation: Concrete Perimeter
- Roof: Architectural Shingle
Condition
- New construction: No
- Year built: 2015
Utilities & green energy
- Sewer: Private Septic Tank
- Water: Public
Community & HOA
Community
- Subdivision: Jockey Hollow
HOA
- Has HOA: Yes
- Services included: Common Area Maintenance
- HOA fee: $333 annually
Location
- Region: Clayton
Financial & listing details
- Price per square foot: $230/sqft
- Tax assessed value: $456,900
- Annual tax amount: $1,915
- Date on market: 8/14/2026
- Listing agreement: Exclusive Right To Sell
- Listing terms: Cash,Conventional,FHA,USDA Loan,VA Loan
- Inclusions: Gazebo, Fire Pit
- Ownership: Fee Simple
- Road surface type: Black Top
Estimated market value
$521,100
$495,000 - $547,000
$3,136/mo
Price history
| Date | Event | Price |
|---|---|---|
| 9/23/2015 | Sold | $300,412$124/sqft |
Source: Public Record Report a problem | ||
Public tax history
| Year | Property taxes | Tax assessment |
|---|---|---|
| 2025 | $2,394 +1.6% | $456,900 |
| 2024 | $2,357 +13.5% | $456,900 +625.2% |
| 2023 | $2,076 +4.1% | $63,000 |
| 2022 | $1,994 +2.1% | $63,000 |
| 2021 | $1,954 +12% | $63,000 |
| 2020 | $1,745 -0.4% | $63,000 |
| 2019 | $1,752 +0.1% | $63,000 |
| 2018 | $1,751 | $63,000 |
| 2017 | $1,751 +53.4% | $63,000 |
| 2016 | $1,141 | $63,000 +12500% |
| 2015 | -- | $500 |
| 2014 | -- | $500 |
| 2012 | -- | $500 |
| 2011 | -- | $500 |
| 2010 | -- | $500 |
| 2009 | -- | $500 |
| 2008 | -- | $500 |
| 2007 | -- | $500 |
| 2005 | -- | $500 |
Find assessor info on the county website
Monthly payment
Est. payment
Payment breakdown
Explore the cost of this home by adjusting the details. Changes won't be saved.Climate risks
Neighborhood: 19938
Nearby schools
GreatSchools rating
- 7/10Clayton Intermediate SchoolGrades: 5-6Distance: 0.8 mi
- 5/10Smyrna Middle SchoolGrades: 7-8Distance: 3.1 mi
- 7/10Smyrna High SchoolGrades: 9-12Distance: 2.8 mi
Schools provided by the listing agent
- District: Smyrna
Source: Bright MLS. This data may not be complete. We recommend contacting the local school district to confirm school assignments for this home.
- $515,4004 bd3 ba2.4k sqft83 Stirrup Rd, Clayton, DE 19938Off Market
- $464,5004 bd2 ba2.1k sqft35 Stirrup Rd, Clayton, DE 19938Off Market
- $486,3004 bd2 ba2.2k sqft655 Sunrise Dr, Clayton, DE 19938Off Market
- $454,9004 bd2 ba2k sqft681 Sunrise Dr, Clayton, DE 19938Off Market
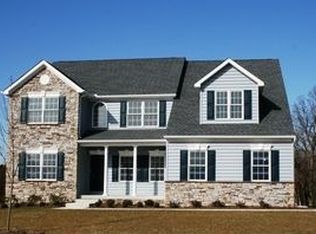
- $526,4004 bd3 ba2.9k sqft50 Stirrup Rd, Clayton, DE 19938Off Market
- $475,7003 bd3 ba2.5k sqft74 Stirrup Rd, Clayton, DE 19938Off Market
- $515,5004 bd3 ba2.4k sqft15 Stirrup Rd, Clayton, DE 19938Off Market
- $523,2004 bd2 ba3k sqft107 Stirrup Rd, Clayton, DE 19938Off Market
A local agent can set up tours, give advice and negotiate with sellers.
A local lender can help you make sure your offer is ready when you are.
Similar homes
- $500,0004 bd4 ba2.4k sqftNone, Smyrna, DE 19977For Sale

 MLS ID #DEKT2049140, Bert Ferguson, Compass. Bright MLS
 - $550,0004 bd3 ba2.1k sqftRanch 239, Hartly, DE 19953New Construction
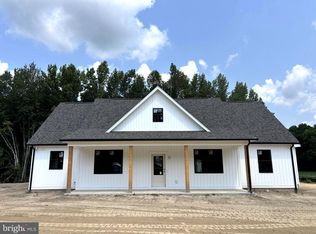 MLS ID #DEKT2049270, Tyler Patterson, Myers Realty. Bright MLS
 - $549,9004 bd3 ba3.4k sqftNone, Camden Wyoming, DE 19934For Sale
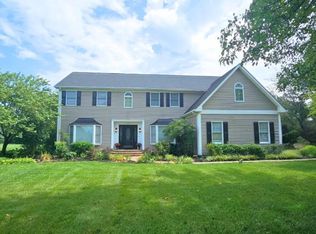 MLS ID #DEKT2046878, Andrew Bryan, Bryan Realty Group. Bright MLS
 - $489,9004 bd3 ba2.4k sqft2-sty Colonial, Dover, DE 19904For Sale
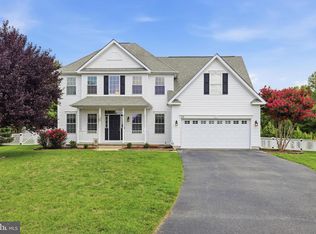 MLS ID #DEKT2049018, Carole Kisner, Keller Williams Realty Central-Delaware. Bright MLS
 - $558,0004 bd3 ba3.2k sqftNone Available, Smyrna, DE 19977For SaleMLS ID #DEKT2046698, Karen Smolarek, RE/MAX Horizons. Bright MLS
- $424,9003 bd2 ba2.3k sqftNone, Smyrna, DE 19977For SaleMLS ID #DEKT2048846, Jon Unrath, Keller Williams Real Estate - Media. Bright MLS
- $599,9004 bd3 ba2.7k sqft222 Loft St, Townsend, DE 19734For SaleMLS ID #DENC2108516, Kevin Hensley, RE/MAX Eagle Realty. Bright MLS
- $525,0004 bd3 ba2.4k sqftNone Available, Camden Wyoming, DE 19934For SaleMLS ID #DEKT2048992, Shawna Kirlin, NextHome Preferred. Bright MLS
- $--3 bd3 ba2.4k sqft138 Springfield Cir, Middletown, DE 19709AuctionXome
- $445,0004 bd3 ba2.9k sqftNone Available, Dover, DE 19904For SaleMLS ID #DEKT2049304, Christian Webb, Sky Realty. Bright MLS
- $515,0004 bd3 ba2.9k sqft2-sty Colonial, Dover, DE 19901For SaleMLS ID #DEKT2048162, Brandon Waterman, Empower Real Estate, LLC. Bright MLS
- $665,9904 bd3 ba2.8k sqftNone Available, Smyrna, DE 19977New ConstructionBright MLS
- $480,0003 bd4 ba2.6k sqftNone, Smyrna, DE 19977For SaleMLS ID #DEKT2048116, Ashley Hogate, EXP Realty, LLC. Bright MLS
- $480,0005 bd4 ba2.6k sqft602 Main St, Townsend, DE 19734For SaleMLS ID #DENC2108300, Michael Ngome, Empower Real Estate, LLC. Bright MLS
- from $541,9903 bd2 ba2.4k sqftThe Jefferson Plan, Garrison Lake Green, Smyrna, DE 19977New ConstructionJS Homes
- $439,9004 bd3 ba3k sqftNone, Smyrna, DE 19977For SaleMLS ID #DEKT2047884, Stephanie Lehane, RE/MAX Eagle Realty. Bright MLS
- $524,9994 bd3 ba3k sqftNone Available, Dover, DE 19901For SaleMLS ID #DEKT2048280, Daniel Richardson, Crown Homes Real Estate. Bright MLS
- $544,9904 bd3 ba3.5k sqftNone Available, Camden Wyoming, DE 19934For SaleMLS ID #DEKT2047342, Ryan Mullins, Real Broker LLC. Bright MLS
- $--4 bd3 ba1.8k sqft365 Northdown Dr, Dover, DE 19904AuctionServiceLink Auction
- $579,9003 bd2 ba3.5k sqftNone Available, Middletown, DE 19709For SaleMLS ID #DENC2108054, Nikki McCall, Patterson-Schwartz-Middletown. Bright MLS
