Skip main navigation
Off market
Street View
  • $411,200

    59 Stone Hill Dr, Pottstown, PA 19464

    3beds
    2,268sqft
    SingleFamily
    Built in 2006
    4,791 Square Feet Lot
    $411,200 Zestimate®
    $181/sqft
    $2,726 Estimated rent

    Home value

    $411,200

    $391,000 - $432,000

    $2,726/mo

    Zestimate® history
    Loading
    Loading...

    Owner options

    List your home for rent

    $2,726/mo

    Rent Zestimate®

    Find your next renter with Zillow Rental Manager. Plus, with online applications, you can quickly screen prospective tenants – for free.

    Learn more

    $2,726/mo

    Rent Zestimate®

    Refinance and save

    $2,740/mo

    Est. payment

    Refinancing to a lower rate could help reduce your monthly payments and save thousands over the life of the loan.

    See today's rates

    $2,740/mo

    Est. payment

    Explore your selling options

    Work with a Zillow partner agent

    Leverage their expertise and Zillow's premium Showcase listings to get your home seen by more buyers.

    Get started

    List with your own agent

    Get your home in front of millions of buyers by listing it on Zillow.

    Learn how to do it

    Sell it yourself

    Take full control of how buyers see your home on Zillow by listing For Sale by Owner (FSBO).

    List your home

    What's special

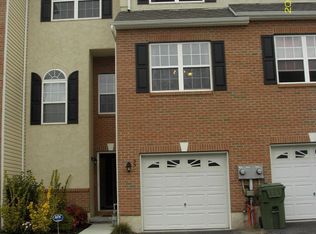
    Spectacular and spacious describes this meticulously maintained end row home in Coddington View. Be prepared to be impressed from the moment you enter the door. The main living area offers an open concept floor plan, with many windows providing an abundance of natural light in all rooms. The kitchen is fitted with beautiful and sufficient cabinetry topped with granite counters, a pantry, stainless appliances and gas cooking. The adjoining dining area provides plenty of space for family dinners and entertaining your friends on the back deck overlooking open space. The main floor is completed with a large living room that measures 20 x 23 ft and includes a gas fireplace to cozy up to on those chilly winter evenings, and a beautiful powder room. At the top of the stairs to the 2nd floor you are welcomed to a spacious hallway filled with natural lighting from the atrium window and a balcony overlooking the front entrance. This area also includes a full hall bath and convenient laundry closet. To the left you enter the spacious master bedroom suite with cathedral ceiling and complete with sitting area, and walk in closet. The bath comes complete with a shower, double sink vanity and jacuzzi tub for relaxation. To the right you will find find an additional two nice sized for bedrooms for your children, additional family members or visitors. The lower level of the home while unfinished provides a large area that can be easily finished and comes complete with an egress window already in place. The nice sized two car garage provides easy access to the home and plenty of storage area. This is the one you don't want to miss, schedule your personal showing today!

    This property is off market, which means it's not currently listed for sale or rent on Zillow. This may be different from what's available on other websites or public sources.

    Facts & features

    Interior

    Bedrooms & bathrooms
    • Bedrooms: 3
    • Bathrooms: 3
    • Full bathrooms: 2
    • 1/2 bathrooms: 1
    Heating
    • Forced air, Gas
    Cooling
    • Central
    Appliances
    • Included: Dryer, Refrigerator, Washer
    Features
    • Kitchen Island, Pantry, Walk-In Closet(s), Dining Area, Eat-in Kitchen, Open Floorplan, Breakfast Area, Combination Kitchen/Dining, Stall Shower, Efficiency
    • Flooring: Carpet, Hardwood
    • Windows: Window Treatments
    • Has fireplace: Yes
    Interior area
    • Total interior livable area: 2,268 sqft
    • Finished area below ground: 0

    Property

    Parking
    • Total spaces: 4
    • Parking features: Garage - Attached
    Features
    • Exterior features: Vinyl, Brick
    Lot
    • Size: 4,791 Square Feet
    Details
    • Parcel number: 600001342627
    • Special conditions: Standard

    Construction

    Type & style
    • Home type: SingleFamily
    • Architectural style: Traditional
    Materials
    • Roof: Other
    Condition
    • Year built: 2006

    Community & HOA

    HOA
    • Has HOA: Yes
    • HOA fee: $58 monthly
    Location
    • Region: Pottstown

    Financial & listing details

    • Price per square foot: $181/sqft
    • Tax assessed value: $124,830
    • Annual tax amount: $6,226

    Price history

    DateEventPrice
    10/28/2022Sold$345,000$152/sqft
    Source: Bright MLS #PAMC2049860 Report a problem
    8/29/2022Pending sale$345,000$152/sqft
    Source: Bright MLS #PAMC2049860 Report a problem
    8/27/2022Listed for sale$345,000+38.1%$152/sqft
    Source: Bright MLS #PAMC2049860 Report a problem
    4/17/2020Sold$249,900$110/sqft
    Source: Public Record Report a problem
    3/6/2020Pending sale$249,900$110/sqft
    Source: RE/MAX Direct #PAMC639194 Report a problem
    3/4/2020Price change$249,900-3.8%$110/sqft
    Source: RE/MAX Direct #PAMC639194 Report a problem
    2/18/2020Listed for sale$259,900+29.9%$115/sqft
    Source: RE/MAX Direct #PAMC639194 Report a problem
    4/17/2014Sold$200,000-2.4%$88/sqft
    Source: Public Record Report a problem
    1/4/2014Listed for sale$205,000-20.7%$90/sqft
    Source: Glocker and Company Inc. #6321743 Report a problem
    8/1/2011Listing removed$258,600$114/sqft
    Source: Keller Williams Real Estate- Blue Bell #5803451 Report a problem
    11/22/2010Listed for sale$258,600-0.5%$114/sqft
    Source: Keller Williams Real Estate- Blue Bell #5803451 Report a problem
    10/19/2009Listing removed$259,900$115/sqft
    Source: Terese Brittingham #5550589 Report a problem
    7/19/2009Price change$259,900-3.7%$115/sqft
    Source: Terese Brittingham #5550589 Report a problem
    6/21/2009Listed for sale$269,900+11.5%$119/sqft
    Source: Terese Brittingham #5550589 Report a problem
    8/1/2007Sold$241,990$107/sqft
    Source: Public Record Report a problem

    Public tax history

    YearProperty taxesTax assessment
    2025$6,226 +2.9%$124,830
    2024$6,053 $124,830
    2023$6,053 +3.6%$124,830
    2022$5,842 +1.5%$124,830
    2021$5,757 +0.4%$124,830
    2020$5,736 +0.5%$124,830
    2019$5,706 -0.7%$124,830
    2018$5,744 +1.2%$124,830
    2017$5,677 +1.2%$124,830
    2016$5,611 +1.2%$124,830
    2015$5,546 +1.6%$124,830
    2014$5,459 +1.9%$124,830
    2013$5,355 +2.3%$124,830
    2012$5,233 +2.6%$124,830
    2011$5,099 +3.7%$124,830
    2010$4,916 +5.3%$124,830
    2009$4,667 +7.3%$124,830
    2008$4,350 +10775%--
    2007$40 --
    Find assessor info on the county website

    Neighborhood: Halfway House

    Nearby schools

    GreatSchools rating
    Schools provided by the listing agent
    • High: POTTSGROVE
    • District: POTTSGROVE

    Source: The MLS. This data may not be complete. We recommend contacting the local school district to confirm school assignments for this home.

    Get a cash offer in 3 minutes
    Find out how much your home could sell for in as little as 3 minutes with a no-obligation cash offer.
    Estimated market value
    $411,200
    Get a cash offer in 3 minutes
    Find out how much your home could sell for in as little as 3 minutes with a no-obligation cash offer.
    Estimated market value
    $411,200