Skip main navigation
Sold for $460,000
  • $460,000

    59 Storm Drive, Holtsville, NY 11742

    2beds
    890sqft
    Condominium, Residential
    Built in 1972
    -- sqft lot
    $-- Zestimate®
    $517/sqft
    $2,594 Estimated rent

    Home value

    Not available

    Estimated sales range

    Not available

    $2,594/mo

    Zestimate® history
    Loading
    Loading...

    Owner options

    List your home for rent

    $2,594/mo

    Rent Zestimate®

    Find your next renter with Zillow Rental Manager. Plus, with online applications, you can quickly screen prospective tenants – for free.

    Learn more

    $2,594/mo

    Rent Zestimate®

    Refinance and save

    $3,586/mo

    Est. payment

    Refinancing to a lower rate could help reduce your monthly payments and save thousands over the life of the loan.

    See today's rates

    $3,586/mo

    Est. payment

    Explore your selling options

    Work with a Zillow partner agent

    Leverage their expertise and Zillow's premium Showcase listings to get your home seen by more buyers.

    Get started

    List with your own agent

    Get your home in front of millions of buyers by listing it on Zillow.

    Learn how to do it

    Sell it yourself

    Take full control of how buyers see your home on Zillow by listing For Sale by Owner (FSBO).

    List your home

    What's special

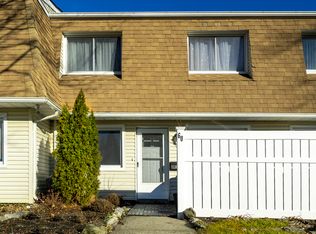
    Welcome to 59 Storm Drive, a bright and airy unit nestled in the heart of the desirable Waverly Park Community. Step inside to beautiful new vinyl flooring throughout the first floor and new carpeting on the second floor, creating a fresh and inviting feel. This home offers two generously sized bedrooms, each with double closets providing ample storage. Additional highlights include a renovated kitchen with new stainless steel appliances, a dishwasher, a stackable washer and dryer, and a new gas hot water heater. Step outside to your cozy, private patio—the perfect place to relax and enjoy your morning coffee. This pet-friendly community features designated dog-walk areas, making everyday living with your furry friends a breeze. Residents enjoy access to a saltwater outdoor pool, playground, and easy access to major highways and the LIRR Ronkonkoma Station. With low taxes and low maintenance living, this home offers incredible value. Trash removal, water, snow removal, additional shed storage, and landscaping are all included—so you can enjoy a truly carefree lifestyle in a prime location.

    Zillow last checked:

    Listing updated:

    Listed by:

    Peter Schmohl 631-863-9800,

    Coldwell Banker American Homes 631-863-9800,

    Bryan J. Karp CBR 631-759-5277,

    Coldwell Banker American Homes

    Bought with:

    Eric A. Gordon, 10401304959

    Coldwell Banker American Homes

    Bryan J. Karp CBR, 10301220180

    Coldwell Banker American Homes

    Source: OneKey® MLS as distributed by MLS GRID,MLS#: 976709MLS Logo

    Facts & features

    Interior

    Bedrooms & bathrooms
    • Bedrooms: 2
    • Bathrooms: 1
    • Full bathrooms: 1
    Other
    • Description: primary bedroom, second bedroom, full bath
    • Level: Second
    Other
    • Description: EIK, living room, laundry, utilites
    • Level: First
    Heating
    • Natural Gas
    Cooling
    • Central Air
    Appliances
    • Included: Dishwasher, Dryer, Gas Oven, Refrigerator, Stainless Steel Appliance(s), Washer, Gas Water Heater
    Features
    • Eat-in Kitchen, His and Hers Closets
    • Attic: None
    • Common walls with other units/homes: 2+ Common Walls
    Interior area
    • Total structure area: 890
    • Total interior livable area: 890 sqft

    Property

    Parking
    • Parking features: Common
    Features
    • Exterior features: Private Entrance
    Lot
    • Size: 3,485 Square Feet
    Details
    • Parcel number: 0500091000400011000
    • Special conditions: None

    Construction

    Type & style
    • Home type: Condo
    • Architectural style: Garden
    • Property subtype: Condominium, Residential
    • Attached to another structure: Yes
    Materials
    • Frame
    Condition
    • Year built: 1972

    Utilities & green energy

    • Sewer: Public Sewer
    • Water: Public
    • Utilities for property: Natural Gas Connected, Sewer Connected, Water Connected

    Community & HOA

    Community
    • Features: Clubhouse, Curbs, Playground, Pool, Sidewalks
    HOA
    • Has HOA: Yes
    • Amenities included: Clubhouse, Playground, Pool
    • Services included: Common Area Maintenance, Maintenance Grounds, Pool Service, Sewer, Snow Removal, Trash, Water
    • HOA fee: $393 monthly
    • HOA name: Precision Property Mgmt
    Location
    • Region: Holtsville

    Financial & listing details

    • Price per square foot: $517/sqft
    • Tax assessed value: $14,100
    • Annual tax amount: $3,101
    • Date on market: 4/25/2026
    • Cumulative days on market: 1 day
    • Listing agreement: Exclusive Right To Sell

    Price history

    DateEventPrice
    6/30/2026Sold$460,000$517/sqft
    Source: OneKey® MLS as distributed by MLS GRID #976709 Report a problem
    5/4/2026Pending sale$460,000$517/sqft
    Source: OneKey® MLS as distributed by MLS GRID #976709 Report a problem

    Public tax history

    Tax history is unavailable.

    Neighborhood: 11742

    Nearby schools

    GreatSchools rating
    Schools provided by the listing agent
    • Elementary: Tamarac Elementary School
    • Middle: Seneca Middle School
    • High: Sachem High School North

    Source: OneKey® MLS as distributed by MLS GRID. This data may not be complete. We recommend contacting the local school district to confirm school assignments for this home.