Skip main navigation
Closed
  • $820,000

    59 Summer Street, Hampden, ME 04444

    4beds
    3,104sqft
    Single Family Residence
    Built in 1945
    2 Acres Lot
    $820,700 Zestimate®
    $264/sqft
    $3,173 Estimated rent

    Home value

    $820,700

    $763,000 - $878,000

    $3,173/mo

    Zestimate® history
    Loading
    Loading...

    Owner options

    List your home for rent

    $3,173/mo

    Rent Zestimate®

    Find your next renter with Zillow Rental Manager. Plus, with online applications, you can quickly screen prospective tenants – for free.

    Learn more

    $3,173/mo

    Rent Zestimate®

    Refinance and save

    $4,198/mo

    Est. payment

    Refinancing to a lower rate could help reduce your monthly payments and save thousands over the life of the loan.

    See today's rates

    $4,198/mo

    Est. payment

    Explore your selling options

    Work with a Zillow partner agent

    Leverage their expertise and Zillow's premium Showcase listings to get your home seen by more buyers.

    Get started

    List with your own agent

    Get your home in front of millions of buyers by listing it on Zillow.

    Learn how to do it

    Sell it yourself

    Take full control of how buyers see your home on Zillow by listing For Sale by Owner (FSBO).

    List your home

    What's special

    Modern comfortSweeping river vistasExceptional viewsTwo beautifully landscaped acresSun-filled kitchenWraparound porchExpansive deck
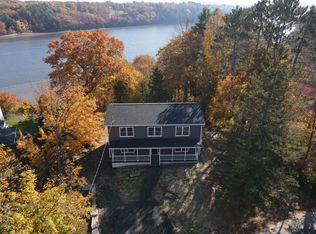
    Perched on a hill and terraced gracefully down to the Penobscot River, this stunning historic Hampden home offers timeless charm, modern comfort, and exceptional views. Set on two beautifully landscaped acres at the site of the old town ferry landing, the property features a wraparound porch, expansive deck, and a private balcony off the primary suite - all with sweeping river vistas. The park-like lot includes old-growth black walnut trees, maples, and other mature plantings, with stone terraces leading through extensive gardens to the peaceful riverfront. A true architectural highlight, the two-car barn combines form and function with a loft for storage and a dedicated woodworking shop. Inside, the home offers four bedrooms and 2.5 baths, blending historic character with tasteful updates. The sun-filled kitchen features stainless steel appliances and detailed woodwork. The dining room is enhanced by an antique chandelier and built-in cabinet, while the double living rooms showcase hardwood floors, river views, and a charming corner fireplace. Upstairs, the spacious primary suite includes two rooms, a full ensuite bath with soaking tub and separate shower, and a private balcony overlooking the gardens and river. The finished attic provides a versatile bonus area - ideal for a playroom, studio, or additional storage. The daylight walkout basement offers easy access to the yard and riverfront and includes a newer, efficient boiler. The blend of historic grace, thoughtful updates, and rare riverfront setting, this Hampden home is a true gem offering beauty, space, and tranquility just minutes from town. The desirable Hampden Campus is just minutes away and so are the local hospitals and Universities. The town offers everything needed for daily live without having to visit Bangor, it offers hardware stores, pharmacies, florists and a supermarket, come and enjoy!

    Zillow last checked:

    Listing updated:

    Listed by:

    ERA Dawson-Bradford Co.

    Bought with:

    NextHome Experience

    Source: Maine Listings,MLS#: 1658611MLS Logo

    Facts & features

    Interior

    Bedrooms & bathrooms
    • Bedrooms: 4
    • Bathrooms: 3
    • Full bathrooms: 2
    • 1/2 bathrooms: 1
    Primary bedroom
    • Features: Balcony/Deck, Closet, Double Vanity, Full Bath
    • Level: Second
    Bedroom 2
    • Features: Closet
    • Level: Second
    Bedroom 3
    • Features: Closet
    • Level: Second
    Bedroom 4
    • Features: Closet
    • Level: Second
    Den
    • Level: First
    Dining room
    • Features: Built-in Features, Formal
    • Level: First
    Family room
    • Features: Parlor
    • Level: First
    Kitchen
    • Features: Eat-in Kitchen, Pantry
    • Level: First
    Laundry
    • Level: First
    Living room
    • Features: Wood Burning Fireplace
    • Level: First
    Other
    • Features: Rec Room
    • Level: Third
    Heating
    • Baseboard, Hot Water, Radiator, Wood Stove
    Cooling
    • None
    Appliances
    • Included: Dishwasher, Dryer, Electric Range, Gas Range, Refrigerator, Washer
    Features
    • Attic, Pantry, Storage, Primary Bedroom w/Bath
    • Flooring: Carpet, Tile, Vinyl, Wood
    • Basement: Interior Entry,Walk-Out Access,Full,Unfinished
    • Number of fireplaces: 2
    Interior area
    • Total structure area: 3,104
    • Total interior livable area: 3,104 sqft
    • Finished area above ground: 3,104
    • Finished area below ground: 0

    Property

    Parking
    • Total spaces: 2
    • Parking features: Paved, 5 - 10 Spaces, Garage Door Opener, Detached
    • Garage spaces: 2
    Accessibility
    • Accessibility features: 32 - 36 Inch Doors
    Features
    • Levels: Multi/Split
    • Patio & porch: Deck, Porch
    • Has view: Yes
    • View description: Scenic
    • Body of water: Penobscot River
    • Frontage length: Waterfrontage: 80,Waterfrontage Owned: 80
    Lot
    • Size: 2 Acres
    • Features: Near Golf Course, Near Town, Neighborhood, Rural, Corner Lot, Rolling Slope, Landscaped, Wooded
    Details
    • Additional structures: Shed(s), Barn(s)
    • Parcel number: HAMNM44B0L031
    • Zoning: Residential B
    • Other equipment: Cable

    Construction

    Type & style
    • Home type: SingleFamily
    • Architectural style: Colonial,Farmhouse,New Englander,Victorian
    • Property subtype: Single Family Residence
    Materials
    • Wood Frame, Wood Siding
    • Foundation: Poured Concrete
    • Roof: Pitched,Shingle
    Condition
    • Year built: 1945

    Utilities & green energy

    • Electric: Circuit Breakers
    • Sewer: Public Sewer
    • Water: Public

    Community & HOA

    Location
    • Region: Hampden

    Financial & listing details

    • Price per square foot: $264/sqft
    • Tax assessed value: $287,700
    • Annual tax amount: $5,617
    • Date on market: 4/21/2026
    • Road surface type: Paved

    Price history

    DateEventPrice
    7/31/2026Sold$820,000-3.5%$264/sqft
    Source: Maine Listings #1658611 Report a problem
    5/15/2026Contingent$850,000$274/sqft
    Source: Maine Listings #1658611 Report a problem
    4/21/2026Listed for sale$850,000-2.9%$274/sqft
    Source: Maine Listings #1658611 Report a problem
    4/21/2026Listing removed$875,000$282/sqft
    Source: Maine Listings #1642377 Report a problem
    3/6/2026Price change$875,000-2.8%$282/sqft
    Source: Maine Listings #1642377 Report a problem
    10/30/2025Listed for sale$899,900$290/sqft
    Source: Maine Listings #1642377 Report a problem

    Public tax history

    YearProperty taxesTax assessment
    2024$4,503 -1%$287,700 +21.8%
    2023$4,549 +5.4%$236,300 +13.4%
    2022$4,314 $208,400
    2021$4,314 +1.5%$208,400
    2020$4,251 +2.9%$208,400 +2.9%
    2019$4,133 +4.1%$202,600
    2018$3,971 +6.5%$202,600
    2017$3,728 +1.4%$202,600 +0.3%
    2016$3,676 +4%$202,000
    2015$3,535 -0.3%$202,000 -0.3%
    2014$3,546 +5.1%$202,600
    2013$3,373 +4.7%$202,600
    2012$3,221 +5.2%$202,600 +5.2%
    2011$3,062 $192,600
    Find assessor info on the county website

    Neighborhood: 04444

    Nearby schools

    GreatSchools rating
    Get pre-qualified for a loan
    At Zillow Home Loans, we can pre-qualify you in as little as 5 minutes with no impact to your credit score.

    An equal housing lender. NMLS #10287.