Skip main navigation
Closed
  • $465,000

    59 Sunview Cir, Arden, NC 28704

    3beds
    1,793sqft
    Single Family Residence
    Built in 2002
    0.18 Acres Lot
    $469,400 Zestimate®
    $259/sqft
    $2,438 Estimated rent

    Home value

    $469,400

    $446,000 - $493,000

    $2,438/mo

    Zestimate® history
    Loading
    Loading...

    Owner options

    List your home for rent

    $2,438/mo

    Rent Zestimate®

    Find your next renter with Zillow Rental Manager. Plus, with online applications, you can quickly screen prospective tenants – for free.

    Learn more

    $2,438/mo

    Rent Zestimate®

    Refinance and save

    $2,939/mo

    Est. payment

    Refinancing to a lower rate could help reduce your monthly payments and save thousands over the life of the loan.

    See today's rates

    $2,939/mo

    Est. payment

    Explore your selling options

    Work with a Zillow partner agent

    Leverage their expertise and Zillow's premium Showcase listings to get your home seen by more buyers.

    Get started

    List with your own agent

    Get your home in front of millions of buyers by listing it on Zillow.

    Learn how to do it

    Sell it yourself

    Take full control of how buyers see your home on Zillow by listing For Sale by Owner (FSBO).

    List your home

    What's special

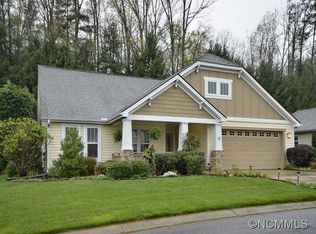
    Newly fenced yardBeautifully landscaped private backyardPatio areaFinished sunroomPatio doorNew kitchen sinkBright open floor plan
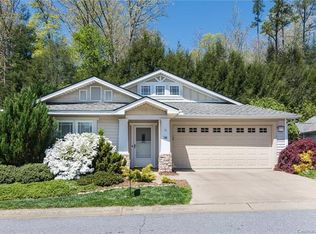
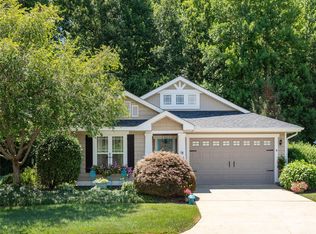
    Easy One-Level Living in Friendly Baldwin Cove! This well-appointed 3-bedroom, 2-bathroom home in Arden’s Baldwin Cove community offers a bright, open floor plan designed for comfort and functionality. Large windows bring in abundant natural light, enhancing the main living areas. The spacious primary suite includes dual closets, a private bath, and direct access to the finished sunroom—creating a peaceful retreat. Additional features include all LVP flooring throughout, a new kitchen sink, patio door, and appliances that are all under five years old. The finished sunroom flows seamlessly into a beautifully landscaped, private backyard—perfect for relaxing or entertaining. A newly fenced yard and patio area add both charm and usability, while the brand-new GAF roof (installed December 2025) comes with a 30-year transferable warranty and leaf guard gutters for long-term peace of mind. Baldwin Cove is a small, welcoming neighborhood known for its friendly atmosphere. Residents enjoy walking pets, connecting at community picnics, and benefiting from a neighborhood watch that helps maintain a safe, secure environment. Ideally located just 10 minutes from Biltmore Park, Asheville Regional Airport, and Sierra Nevada Brewing, and only 20 minutes to both downtown Asheville and Hendersonville. Outdoor recreation is close by at Mills River Recreation Area, with hiking, biking, and fishing, plus easy access to South Asheville’s shopping and dining.

    Zillow last checked:

    Listing updated:

    Listing Provided by:

    Josh Mimken mimken@kw.com,

    Keller Williams Professionals

    Bought with:

    Micheal Farlow

    Lantern Realty & Development

    Source: Canopy MLS as distributed by MLS GRID,MLS#: 4375427MLS Logo

    Facts & features

    Interior

    Bedrooms & bathrooms
    • Bedrooms: 3
    • Bathrooms: 2
    • Full bathrooms: 2
    • Main level bedrooms: 3
    Primary bedroom
    • Level: Main
    Bedroom s
    • Level: Main
    Bedroom s
    • Level: Main
    Bathroom full
    • Level: Main
    Bathroom full
    • Level: Main
    Den
    • Level: Main
    Dining area
    • Level: Main
    Kitchen
    • Level: Main
    Living room
    • Level: Main
    Heating
    • Heat Pump
    Cooling
    • Ceiling Fan(s), Central Air, Heat Pump
    Appliances
    • Included: Dishwasher, Disposal, Electric Range, Oven, Refrigerator, Washer/Dryer
    • Laundry: Laundry Closet, Main Level
    Features
    • Breakfast Bar, Kitchen Island, Open Floorplan, Walk-In Closet(s)
    • Flooring: Vinyl
    • Doors: Insulated Door(s), Screen Door(s), Storm Door(s)
    • Windows: Insulated Windows
    • Has basement: No
    • Fireplace features: Gas Unvented, Living Room
    Interior area
    • Total structure area: 1,793
    • Total interior livable area: 1,793 sqft
    • Finished area above ground: 1,793
    • Finished area below ground: 0

    Property

    Parking
    • Total spaces: 4
    • Parking features: Driveway, Attached Garage, Garage on Main Level
    • Attached garage spaces: 2
    • Uncovered spaces: 2
    Accessibility
    • Accessibility features: Two or More Access Exits
    Features
    • Levels: One
    • Stories: 1
    • Patio & porch: Glass Enclosed, Patio
    • Fencing: Back Yard,Fenced
    Lot
    • Size: 0.18 Acres
    • Features: Level, Wooded
    Details
    • Parcel number: 965379647400000
    • Zoning: R-2
    • Special conditions: Standard

    Construction

    Type & style
    • Home type: SingleFamily
    • Architectural style: Arts and Crafts
    • Property subtype: Single Family Residence
    Materials
    • Vinyl
    • Foundation: Slab
    Condition
    • New construction: No
    • Year built: 2002

    Utilities & green energy

    • Sewer: Public Sewer
    • Water: City

    Community & neighborhood

    Community
    • Community features: Picnic Area
    Location
    • Region: Arden
    • Subdivision: Baldwin Cove

    HOA & financial

    HOA
    • Has HOA: Yes
    • HOA fee: $250 annually
    • Association name: Baldwin Cove

    Other

    Other facts
    • Listing terms: Cash,Conventional
    • Road surface type: Concrete, Paved

    Price history

    DateEventPrice
    6/2/2026Sold$465,000-2.1%$259/sqft
    Source: Canopy MLS as distributed by MLS GRID #4375427 Report a problem
    4/30/2026Listed for sale$475,000+18.8%$265/sqft
    Source: Canopy MLS as distributed by MLS GRID #4375427 Report a problem
    12/2/2021Sold$400,000+2.8%$223/sqft
    Source: Canopy MLS as distributed by MLS GRID #3793015 Report a problem
    10/18/2021Pending sale$389,000$217/sqft
    Source: RE/MAX International #3793015 Report a problem
    10/18/2021Contingent$389,000$217/sqft
    Source: Canopy MLS as distributed by MLS GRID #3793015 Report a problem
    10/14/2021Listed for sale$389,000+114.9%$217/sqft
    Source: Canopy MLS as distributed by MLS GRID #3793015 Report a problem
    8/13/2002Sold$181,000$101/sqft
    Source: Public Record Report a problem

    Public tax history

    YearProperty taxesTax assessment
    2025$1,798 +4.7%$278,900
    2024$1,717 +2.8%$278,900 -0.4%
    2023$1,669 +1.7%$280,100
    2022$1,641 +2.3%$280,100 +2.3%
    2021$1,604 +6.6%$273,800 +14.6%
    2020$1,505 $238,900
    2019$1,505 $238,900
    2018$1,505 $238,900 +17.6%
    2017$1,505 $203,200
    2016$1,505 +6.6%$203,200
    2015$1,412 $203,200
    2014$1,412 $203,200
    2013-- $203,200 -3.1%
    2012-- $209,700
    2011-- $209,700
    2010-- $209,700
    2009-- $209,700
    2007-- $209,700
    2006-- $209,700 +16.6%
    2005-- $179,800
    2004-- $179,800
    2003-- $179,800

    Find assessor info on the county website

    Neighborhood: 28704

    Nearby schools

    GreatSchools rating
    Schools provided by the listing agent
    • Elementary: Glen Arden/Koontz
    • Middle: Cane Creek
    • High: T.C. Roberson

    Source: Canopy MLS as distributed by MLS GRID. This data may not be complete. We recommend contacting the local school district to confirm school assignments for this home.

    Get a cash offer in 3 minutes
    Find out how much your home could sell for in as little as 3 minutes with a no-obligation cash offer.
    Estimated market value
    $469,400
    Get a cash offer in 3 minutes
    Find out how much your home could sell for in as little as 3 minutes with a no-obligation cash offer.
    Estimated market value
    $469,400