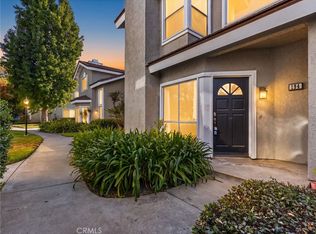
Welcome to 59 Thicket, a light, bright, and inviting 3-bedroom, 1.5-bath townhome located in the highly desirable Woodbridge Village of Irvine. From the moment you arrive, you’re welcomed by a beautiful courtyard that creates a charming entrance and a wonderful sense of privacy.
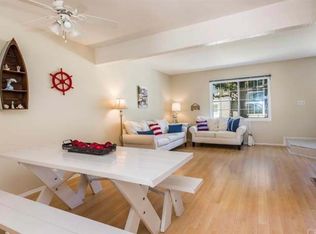
Inside, the home features an open and functional floor plan filled with natural light and numerous recent updates, including newer windows throughout, a newer Sliding glass door, newer ceiling light fixtures, newer interior paint, and a newer washer and dryer. The spacious living and dining areas flow seamlessly together, making the home ideal for both everyday living and entertaining.
Step outside to the private backyard featuring newer pavers, creating a great space for relaxing, outdoor dining, or entertaining family and friends. The home also offers convenient direct access to two covered carport spaces.
One of the biggest highlights is the location. Situated in the heart of Woodbridge, the home is within walking distance to Meadow Park Elementary and South Lake Middle School and offers access to highly rated Irvine schools.
The Woodbridge Village Association provides an incredible collection of resort-style recreational amenities, including 22 pool facilities, 16 spas, 13 children’s wading pools, and 2 beach lagoons featuring sandy beach areas and water slides. Sports enthusiasts can enjoy 23 tennis courts, 4 lighted pickleball courts at the North Lake Tennis Club, plus basketball, volleyball, shuffleboard, horseshoes, bocce ball, and more.
Combine all of this with Woodbridge’s beautiful lakes, parks, walking paths, recreation, nearby shopping and dining, and a prime location in the City of Irvine, and 59 Thicket offers an exceptional opportunity to enjoy one of Irvine’s most desirable communities.
For sale
Listed by: Keller Williams Realty Irvine • Fred Sedighravesh • Contact: 949-274-3733
$899,900
59 Thicket #41, Irvine, CA 92614
3beds
1,325sqft
Condominium
Built in 1981
-- sqft lot
$889,900 Zestimate®
$679/sqft
$578/mo HOA
What's special
- 2 days
- 317
- 23
Zillow last checked:
Listing updated:
Listed by:
Fred Sedighravesh DRE #01423187 949-274-3733,
Keller Williams Realty Irvine,
Listing Team: FRED SED GROUP
Source: CRMLS,MLS#: OC26188787 Originating MLS: California Regional MLS
Originating MLS: California Regional MLSFacts & features
Interior
Bedrooms & bathrooms
- Bedrooms: 3
- Bathrooms: 2
- Full bathrooms: 1
- 1/2 bathrooms: 1
- Main level bathrooms: 1
Rooms
- Room types: Bedroom, Kitchen, Laundry, Living Room, Primary Bedroom
Bedroom
- Features: All Bedrooms Up
Heating
- Forced Air
Cooling
- Central Air
Appliances
- Included: Dishwasher, Gas Range, Microwave, Dryer, Washer
- Laundry: Inside, Laundry Room
Features
- Open Floorplan, All Bedrooms Up
- Flooring: Carpet, Laminate
- Windows: Double Pane Windows
- Has fireplace: No
- Fireplace features: None
- Common walls with other units/homes: 2+ Common Walls
Interior area
- Total interior livable area: 1,325 sqft
Property
Parking
- Total spaces: 2
- Parking features: Covered, Carport, Off Street, Other
- Carport spaces: 2
Accessibility
- Accessibility features: None
Features
- Levels: Two
- Stories: 2
- Entry location: 1
- Patio & porch: Stone
- Pool features: Community, Association
- Has spa: Yes
- Spa features: Association, Community
- Has view: Yes
- View description: Courtyard
Lot
- Size: 2.43 Acres
- Features: 0-1 Unit/Acre
Details
- Parcel number: 93854041
- Special conditions: Standard
Construction
Type & style
- Home type: Condo
- Property subtype: Condominium
- Attached to another structure: Yes
Condition
- New construction: No
- Year built: 1981
Utilities & green energy
- Sewer: Public Sewer
- Water: Public
Community & HOA
Community
- Features: Lake, Street Lights, Sidewalks, Pool
- Subdivision: Somerset (St)
HOA
- Has HOA: Yes
- Amenities included: Bocce Court, Sport Court, Outdoor Cooking Area, Barbecue, Picnic Area, Playground, Pickleball, Pool, Spa/Hot Tub, Tennis Court(s)
- HOA fee: $421 monthly
- HOA name: Somerset
- HOA phone: 949-500-0202
- Second HOA fee: $157 monthly
- Second HOA name: Woodbrige Village
- Second HOA phone: 949-786-1800
Location
- Region: Irvine
Financial & listing details
- Price per square foot: $679/sqft
- Tax assessed value: $719,817
- Date on market: 8/28/2026
- Cumulative days on market: 2 days
- Listing terms: Cash,Cash to New Loan,Conventional,Submit
Estimated market value
$889,900
$845,000 - $934,000
$4,201/mo
Price history
| Date | Event | Price |
|---|---|---|
| 8/28/2026 | Listed for sale | $899,900+35.3%$679/sqft |
Source:  CRMLS #OC26188787 Report a problem CRMLS #OC26188787 Report a problem | ||
| 7/21/2021 | Sold | $665,000$502/sqft |
Source: Public Record Report a problem | ||
| 6/28/2021 | Pending sale | $665,000$502/sqft |
Source: CRMLS #OC21122881 Report a problem | ||
| 6/12/2021 | Listed for sale | $665,000$502/sqft |
Source:  RE/MAX International #OC21122881 Report a problem RE/MAX International #OC21122881 Report a problem | ||
| 12/18/2012 | Listing removed | $2,000$2/sqft |
Source: Irvine Property Management, Inc. Report a problem | ||
| 12/11/2012 | Listed for rent | $2,000$2/sqft |
Source: Irvine Property Management, Inc. Report a problem | ||
Public tax history
| Year | Property taxes | Tax assessment |
|---|---|---|
| 2026 | -- | $719,817 +2% |
| 2025 | $7,602 +2.1% | $705,703 +2% |
| 2024 | $7,442 +2.6% | $691,866 +2% |
| 2023 | $7,251 +2% | $678,300 +2% |
| 2022 | $7,111 +218.7% | $665,000 +234.7% |
| 2021 | $2,231 +0.6% | $198,666 +1% |
| 2020 | $2,219 | $196,629 +2% |
| 2019 | $2,219 +2.3% | $192,774 +2% |
| 2018 | $2,170 +4% | $188,995 +2% |
| 2017 | $2,086 | $185,290 +2% |
| 2016 | $2,086 +4.4% | $181,657 +1.5% |
| 2015 | $1,998 +6.3% | $178,929 +2% |
| 2014 | $1,880 | $175,425 +0.5% |
| 2013 | -- | $174,633 +2% |
| 2012 | -- | $171,209 +2% |
| 2011 | -- | $167,852 +0.8% |
| 2010 | -- | $166,598 -0.2% |
| 2009 | -- | $166,995 +2% |
| 2008 | -- | $163,721 +2% |
| 2007 | -- | $160,511 +2% |
| 2006 | -- | $157,364 +2% |
| 2005 | -- | $154,279 +2% |
| 2004 | -- | $151,254 +1.9% |
| 2003 | -- | $148,482 +2% |
| 2002 | -- | $145,571 +2% |
| 2001 | $1,473 +1.3% | $142,717 +2% |
| 2000 | $1,453 | $139,919 |
Find assessor info on the county website
Monthly payment
Est. payment
Payment breakdown
Explore the cost of this home by adjusting the details. Changes won't be saved.Climate risks
Neighborhood: Woodbridge
Nearby schools
Schools provided by the listing agent
- Elementary: Meadow Park
- Middle: South Lake
- High: Woodbridge
Source: CRMLS. This data may not be complete. We recommend contacting the local school district to confirm school assignments for this home.
Similar homes
- $920,0003 bd2 ba1.2k sqft59 Fox Holw, Irvine, CA 92614For Sale
 MLS ID #WS26185800, MING-SHENG HOU, VAAC INTERNATIONAL, INC.. CRMLS
 - $779,0002 bd2 ba1k sqft31 Greenbough #132, Irvine, CA 92614For Sale
 MLS ID #OC26185936, Min Seo, Redfin. CRMLS
 - $958,0002 bd3 ba1.3k sqft130 Almador, Irvine, CA 92614For Sale
 MLS ID #TR26187249, Ethan Jeng, Exp Realty of California Inc. CRMLS
 - $1,150,0003 bd3 ba1.3k sqft194 Greenmoor, Irvine, CA 92614For Sale
 MLS ID #WS26189156, CHUNLING WANG, RE/MAX 2000 REALTY. CRMLS
Local buyer's agents are ready to help
