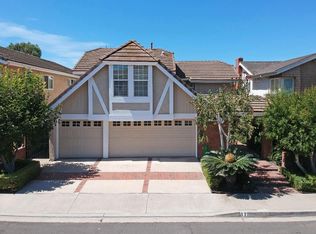
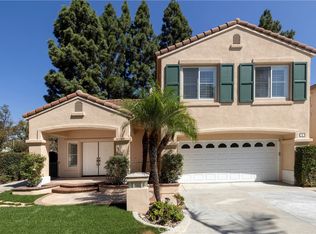
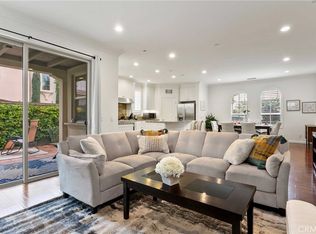
Gorgeously upgraded single family residence situated at center of Cypress Village with steps from beautiful parks. Fabulous floor plan offers 3 bedrooms & 2.5 bathrooms plus an office with about 2525 sq ft living space. Huge & bright great room makes this house very desirable. Impressive residence boasts beautiful wood like tile flooring, extensive quartz counter space, 6 gas burner cooktop with full backsplash, large center island with seatings, stainless steel appliances, crown molding in great room, recessed lighting throughout the house, plantation shutters, custom paintings, custom draperies, convenient upstairs individual laundry room with sink, tankless water heater and brand new highend carpet for the second floor. Walking to Cypress Village Elementary School & Jeffrey Trail Middle School. Enjoy resort-style amenities including pool & spa, sports courts & tot lots, complimentary BBQ grills & picnic tables, playgrounds & parks. Shopping & dining are conveniently located at nearby Cypress Village Shopping Center, Irvine Spectrum, and Tustin Marketplace.
House for rent
Singlefamily
Available now
Cats, dogs OK
Air conditioner, central air, zoned
In unit laundry
2 Attached garage spaces parking
Central, zoned
What's special
Playgrounds and parksExtensive quartz counter spaceStainless steel appliancesCustom draperiesCustom paintingsSteps from beautiful parksTankless water heater
- 10 days |
- -- |
- -- |
Zillow last checked:
Listing updated:
Travel times

Let’s turn your rent into credit progress
Build credit history with every on-time payment and get credit for the payment you’re already making.
Facts & features
Interior
Bedrooms & bathrooms
- Bedrooms: 3
- Bathrooms: 3
- Full bathrooms: 2
- 1/2 bathrooms: 1
Rooms
- Room types: Dining Room, Great Room, Primary Bedroom
Heating
- Central, Zoned
Cooling
- Air Conditioner, Central Air, Zoned
Appliances
- Included: Double Oven, Dryer, Garbage Disposal, Gas Water Heater, Microwave Oven, Refrigerator, Stove, Tankless Water Heater, Washer, Water Purifier, Water To Refrigerator
- Laundry: In Unit, Laundry Room
Features
- Bar, Breakfast Bar, Built-in Features, Granite Counters, High Ceilings, Open Floorplan, Phone System, Primary Suite, Recessed Lighting, Separate/Formal Dining Room, Walk-In Closet(s)
- Flooring: Carpet, Stone, Wood
Interior area
- Total interior livable area: 2,535 sqft
Property
Parking
- Total spaces: 2
- Parking features: Attached, Garage, Private
- Has attached garage: Yes
- Details: Contact manager
Features
- Stories: 2
- Exterior features: Barbecue, Courtyard, Lighting, Phone System, Primary Suite, Rain Gutters, Separate/Formal Dining Room, Sprinkler System, Sprinklers Timer
- Has private pool: Yes
- Pool features: Association, In Ground, Pool
- Has spa: Yes
- Spa features: Spa
- Has view: Yes
- View description: City Lights, Courtyard, Neighborhood
Lot
- Features: Back Yard
Details
- Additional structures: Garage(s)
- Parcel number: 10469213
Construction
Type & style
- Home type: SingleFamily
- Architectural style: Spanish
- Property subtype: SingleFamily
Materials
- Roof: Tile
Condition
- Year built: 2014
Community & HOA
Community
- Features: Park, Pool, Sidewalks, Suburban
Location
- Region: Irvine
Financial & listing details
- Lease term: 12 Months
Nearby apartments for rent

Price history
| Date | Event | Price |
|---|---|---|
| 11/2/2026 | Price change | $5,800-1.7%$2/sqft |
Source: CRMLS #OC26227867 Report a problem | ||
| 10/28/2026 | Listed for rent | $5,900$2/sqft |
Source: CRMLS #OC26227867 Report a problem | ||