Skip main navigation
Sold for $4,295,000
  • $4,295,000

    59 Tiger Tail Ct, Orinda, CA 94563

    5beds
    4,640sqft
    Residential, Single Family Residence
    Built in 1989
    1.65 Acres Lot
    $4,245,300 Zestimate®
    $926/sqft
    $8,226 Estimated rent

    Home value

    $4,245,300

    $3.91M - $4.67M

    $8,226/mo

    Zestimate® history
    Loading
    Loading...

    Owner options

    List your home for rent

    $8,226/mo

    Rent Zestimate®

    Find your next renter with Zillow Rental Manager. Plus, with online applications, you can quickly screen prospective tenants – for free.

    Learn more

    $8,226/mo

    Rent Zestimate®

    Refinance and save

    $27,187/mo

    Est. payment

    Refinancing to a lower rate could help reduce your monthly payments and save thousands over the life of the loan.

    See today's rates

    $27,187/mo

    Est. payment

    Explore your selling options

    Work with a Zillow partner agent

    Leverage their expertise and Zillow's premium Showcase listings to get your home seen by more buyers.

    Get started

    List with your own agent

    Get your home in front of millions of buyers by listing it on Zillow.

    Learn how to do it

    Sell it yourself

    Take full control of how buyers see your home on Zillow by listing For Sale by Owner (FSBO).

    List your home

    What's special

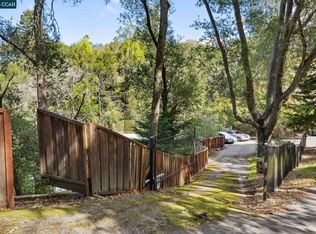
    Welcome to 59 Tiger Tail Court, Orinda. A spectacular, tastefully updated and decorated estate home on an incredibly private, peaceful and beautiful view lot with a fabulous floor plan for families of all stages & ages. The oversized entry hall invites the outdoors in as you see through to the sweeping views of the Orinda hills. This spectacular estate has it all with high ceilings and custom designer touches throughout, gorgeous hardwoods, a fabulous new top of the line eat-in kitchen, new bathrooms, a stunning backyard with pool, hot-tub, fire-pit and breathtaking views on a private and beautifully landscaped 1.65 acre lot. You’re going to love this house!

    Zillow last checked:

    Listing updated:

    Listed by:

    Amy Smith DRE #01855959 925-212-3897,

    Village Associates Real Estate

    Bought with:

    Alexis Thompson, DRE #01849227

    Village Associates Real Estate

    Source: CCAR,MLS#: 41036224MLS Logo

    Facts & features

    Interior

    Bedrooms & bathrooms
    • Bedrooms: 5
    • Bathrooms: 5
    • Full bathrooms: 4
    • Partial bathrooms: 1
    Rooms
    • Room types: 0.5 Bath, Dining Room, Family Room, Office
    Bathroom
    • Features: Shower Over Tub, Updated Baths, Marble, Split Bath, Stall Shower, Tub, Window
    Kitchen
    • Features: 220 Volt Outlet, Breakfast Bar, Counter - Stone, Dishwasher, Double Oven, Eat In Kitchen, Garbage Disposal, Gas Range/Cooktop, Island, Microwave, Pantry, Refrigerator, Updated Kitchen
    Heating
    • Zoned
    Cooling
    • Has cooling: Yes
    Appliances
    • Included: Dishwasher, Double Oven, Gas Range, Microwave, Refrigerator
    • Laundry: Sink
    Features
    • Formal Dining Room, Storage, Breakfast Bar, Pantry, Updated Kitchen, Central Vacuum
    • Flooring: Carpet
    • Windows: Window Coverings
    • Number of fireplaces: 3
    • Fireplace features: Family Room, Living Room, Master Bedroom
    Interior area
    • Total structure area: 4,640
    • Total interior livable area: 4,640 sqft

    Property

    Parking
    • Total spaces: 3
    • Parking features: Garage Door Opener
    • Garage spaces: 3
    Features
    • Levels: Two
    • Stories: 2
    • Exterior features: Garden, Private Entrance
    • Has private pool: Yes
    • Pool features: In Ground, Outdoor Pool
    • Has view: Yes
    • View description: Hills, Panoramic
    Lot
    • Size: 1.65 Acres
    • Features: Premium Lot, Private, Back Yard, Landscape Back, Landscape Front
    Details
    • Parcel number: 2611400058
    • Special conditions: Standard
    • Other equipment: Intercom, Irrigation Equipment

    Construction

    Type & style
    • Home type: SingleFamily
    • Architectural style: Custom,Mediterranean,Traditional
    • Property subtype: Residential, Single Family Residence
    Materials
    • Stucco
    • Roof: Tile
    Condition
    • Existing
    • New construction: No
    • Year built: 1989

    Utilities & green energy

    • Electric: No Solar, 220 Volts in Kitchen

    Community & HOA

    Community
    • Subdivision: Orinda Highlands
    HOA
    • Has HOA: Yes
    • Amenities included: Other
    • Services included: Common Area Maint, Management Fee, Reserve Fund
    • HOA fee: $215 annually
    • HOA name: ORINDA HIGHLANDS HOA
    • HOA phone: 925-932-7100
    Location
    • Region: Orinda

    Financial & listing details

    • Price per square foot: $926/sqft
    • Tax assessed value: $4,380,900
    • Annual tax amount: $51,730
    • Date on market: 8/16/2023

    Price history

    DateEventPrice
    9/13/2023Sold$4,295,000$926/sqft
    Source: CCAR #41036224 Report a problem
    8/24/2023Pending sale$4,295,000$926/sqft
    Source: bridgeMLS/CCAR/Bay East AOR #41036224 Report a problem
    8/17/2023Listed for sale$4,295,000+48.4%$926/sqft
    Source: bridgeMLS/CCAR/Bay East AOR #41036224 Report a problem
    6/10/2008Sold$2,895,000$624/sqft
    Source: CCAR #40335898 Report a problem
    4/14/2008Listed for sale$2,895,000+13.5%$624/sqft
    Source: Alain Pinel Realtors #40335898 Report a problem
    8/5/2005Sold$2,550,000$550/sqft
    Source: CCAR #40085826 Report a problem

    Public tax history

    YearProperty taxesTax assessment
    2025$51,730 -7.4%$4,380,900 +2%
    2024$55,885 +25.9%$4,295,000 +15.6%
    2023$44,395 +1.2%$3,717,003 +2%
    2022$43,855 +13.4%$3,644,122 +13.9%
    2021$38,675 +1.5%$3,200,000 +1.6%
    2020$38,121 -1.7%$3,150,000
    2019$38,786 +13.7%$3,150,000 +6.8%
    2018$34,122 +2.4%$2,950,000 +1.7%
    2017$33,311 +4%$2,900,000 +3.6%
    2016$32,035 +10%$2,799,500 +4.5%
    2015$29,111 $2,678,000 +7.6%
    2014$29,111 $2,490,000 +24.5%
    2013-- $2,000,000
    2012-- $2,000,000
    2011-- $2,000,000 -5.2%
    2010-- $2,110,000 -24.6%
    2009-- $2,797,500 +7.6%
    2008-- $2,600,000 0%
    2007-- $2,601,000 +2%
    2006-- $2,550,000 +96.3%
    2005-- $1,299,171 +2%
    2004-- $1,273,698 +1.9%
    2003-- $1,250,354 +2%
    2002-- $1,225,838 +2%
    2001-- $1,201,803
    Find assessor info on the county website

    Neighborhood: 94563

    Nearby schools

    GreatSchools rating
    Schools provided by the listing agent
    • District: Orinda (925) 254-4901

    Source: CCAR. This data may not be complete. We recommend contacting the local school district to confirm school assignments for this home.

    Get a cash offer in 3 minutes
    Find out how much your home could sell for in as little as 3 minutes with a no-obligation cash offer.
    Estimated market value
    $4,245,300
    Get a cash offer in 3 minutes
    Find out how much your home could sell for in as little as 3 minutes with a no-obligation cash offer.
    Estimated market value
    $4,245,300