Stunning curb appeal greets you as you approach this lovely home located in a classic, sought-after neighborhood in Williamsville. This spacious 4-bedroom, 2.5-bath home offers the perfect blend of comfort, style, and convenience. You'll be impressed when you step inside the grand 2-story foyer, with a circular staircase, and begin to take in the size of this wonderful home. A nice private office with built-ins and floor-to-ceiling windows off the foyer is ideal for a great workspace or a quiet spot to read and relax. The functional floor plan features a large living room and dining room with generously sized windows for beautiful natural light! The kitchen features updated cabinets, countertops, appliances, a center island, and a nice eating area. The kitchen is off the cozy family room with a fireplace and lovely windows, providing a perfect place for relaxing or entertaining. Additional first-floor features include a first-floor laundry and a convenient half bath. Upstairs, the four generously sized bedrooms provide plenty of space for rest and privacy, including a large primary suite with an en-suite bath and walk-in closet. Additionally, there is a 2nd full bathroom and ample closet space throughout. The 2nd floor looks over the elegant foyer and staircase, adding to the beauty of the home. A wonderful three-season room off the kitchen is a great bonus space! Enjoy outdoor living in the large backyard, ideal for weekend barbecues, gardening, or simply unwinding after a long day. The full basement offers plenty of room for storage! The attached garage features an epoxy floor and a drain. With its curb appeal, functional layout, and unbeatable location, this home checks all the boxes. Don't miss this opportunity to own a beautiful home in one of the most desirable communities around! Located just minutes from shopping, dining, parks, and major commuter routes, it is located in the highly rated Williamsville school district.
Closed
Street View
$574,900
59 Timberlane Dr, Williamsville, NY 14221
4beds
3,081sqft
Single Family Residence
Built in 1978
0.45 Acres Lot
$593,400 Zestimate®
$187/sqft
$4,157 Estimated rent
Home value
$593,400
$558,000 - $635,000
$4,157/mo
Zestimate® history
Owner options
List your home for rent
$4,157/mo
Rent Zestimate®
Find your next renter with Zillow Rental Manager. Plus, with online applications, you can quickly screen prospective tenants – for free.
$4,157/mo
Rent Zestimate®
Refinance and save
$3,985/mo
Est. payment
Refinancing to a lower rate could help reduce your monthly payments and save thousands over the life of the loan.
$3,985/mo
Est. payment
Explore your selling options
Work with a Zillow partner agent
Leverage their expertise and Zillow's premium Showcase listings to get your home seen by more buyers.
Get startedList with your own agent
Get your home in front of millions of buyers by listing it on Zillow.
Learn how to do itSell it yourself
Take full control of how buyers see your home on Zillow by listing For Sale by Owner (FSBO).
List your homeWhat's special
Floor-to-ceiling windowsCircular staircaseFirst-floor laundryPrivate office with built-insCenter islandWalk-in closetElegant foyer and staircase
Zillow last checked:
Listing updated:
Listed by:
Carol A Esposito 716-864-0478,
Howard Hanna WNY Inc
Bought with:
Fawne Carver, 10401259523
Keller Williams Realty WNY
Source: NYSAMLSs,MLS#: B1634790 Originating MLS: Buffalo
Originating MLS: BuffaloFacts & features
Interior
Bedrooms & bathrooms
- Bedrooms: 4
- Bathrooms: 3
- Full bathrooms: 2
- 1/2 bathrooms: 1
- Main level bathrooms: 1
Bedroom 1
- Level: Second
- Dimensions: 19.00 x 13.00
Bedroom 2
- Level: Second
- Dimensions: 16.00 x 12.00
Bedroom 3
- Level: Second
- Dimensions: 15.00 x 14.00
Bedroom 4
- Level: Second
- Dimensions: 14.00 x 12.00
Den
- Level: First
- Dimensions: 12.00 x 11.00
Dining room
- Level: First
- Dimensions: 17.00 x 13.00
Family room
- Level: First
- Dimensions: 20.00 x 18.00
Kitchen
- Level: First
- Dimensions: 24.00 x 18.00
Laundry
- Level: First
- Dimensions: 7.00 x 6.00
Living room
- Level: First
- Dimensions: 20.00 x 13.00
Other
- Level: First
- Dimensions: 17.00 x 13.00
Heating
- Gas, Forced Air
Cooling
- Central Air
Appliances
- Included: Built-In Range, Built-In Oven, Dishwasher, Electric Cooktop, Gas Water Heater, Microwave, Refrigerator
- Laundry: Main Level
Features
- Ceiling Fan(s), Den, Separate/Formal Dining Room, Entrance Foyer, Eat-in Kitchen, Separate/Formal Living Room, Granite Counters, Kitchen Island, Kitchen/Family Room Combo, Living/Dining Room, Pantry, Bath in Primary Bedroom
- Flooring: Carpet, Laminate, Varies
- Basement: Full,Sump Pump
- Number of fireplaces: 1
Interior area
- Total structure area: 3,081
- Total interior livable area: 3,081 sqft
Property
Parking
- Total spaces: 2.5
- Parking features: Attached, Garage, Garage Door Opener
- Attached garage spaces: 2.5
Features
- Levels: Two
- Stories: 2
- Exterior features: Blacktop Driveway
Lot
- Size: 0.45 Acres
- Dimensions: 120 x 162
- Features: Rectangular, Rectangular Lot, Residential Lot
Details
- Parcel number: 1422890412000005007000
- Special conditions: Standard
Construction
Type & style
- Home type: SingleFamily
- Architectural style: Colonial,Two Story
- Property subtype: Single Family Residence
Materials
- Brick, Vinyl Siding, Copper Plumbing
- Foundation: Poured
- Roof: Asphalt,Architectural,Shingle
Condition
- Resale
- Year built: 1978
Utilities & green energy
- Electric: Circuit Breakers
- Sewer: Connected
- Water: Connected, Public
- Utilities for property: Sewer Connected, Water Connected
Community & HOA
Community
- Subdivision: Holland Land Company's Su
Location
- Region: Williamsville
Financial & listing details
- Price per square foot: $187/sqft
- Tax assessed value: $560,000
- Annual tax amount: $10,677
- Date on market: 9/8/2025
- Cumulative days on market: 29 days
- Listing terms: Cash,Conventional,FHA,VA Loan
Price history
| Date | Event | Price |
|---|---|---|
| 12/17/2025 | Sold | $574,900$187/sqft |
Source:  NYSAMLSs #B1634790 Report a problem NYSAMLSs #B1634790 Report a problem | ||
| 10/16/2025 | Pending sale | $574,900$187/sqft |
Source: NYSAMLSs #B1634790 Report a problem | ||
| 10/2/2025 | Price change | $574,900-4.2%$187/sqft |
Source: NYSAMLSs #B1634790 Report a problem | ||
| 9/8/2025 | Listed for sale | $599,900$195/sqft |
Source: NYSAMLSs #B1634790 Report a problem | ||
Public tax history
| Year | Property taxes | Tax assessment |
|---|---|---|
| 2025 | -- | $560,000 |
| 2024 | -- | $560,000 +69.7% |
| 2023 | -- | $330,000 |
| 2022 | -- | $330,000 |
| 2021 | -- | $330,000 |
| 2020 | -- | $330,000 |
| 2019 | -- | $330,000 |
| 2018 | -- | $330,000 |
| 2017 | $7,135 +143.7% | $330,000 +28.1% |
| 2016 | $2,928 | $257,700 |
| 2015 | -- | $257,700 |
| 2014 | -- | $257,700 |
| 2013 | -- | $257,700 |
| 2012 | -- | $257,700 |
| 2011 | -- | $257,700 |
| 2010 | -- | $257,700 |
| 2009 | -- | $257,700 +3.1% |
| 2008 | -- | $250,000 |
| 2007 | -- | $250,000 |
| 2006 | -- | $250,000 |
| 2005 | -- | $250,000 |
| 2004 | -- | $250,000 +31.6% |
| 2003 | -- | $190,000 |
| 2002 | -- | $190,000 |
| 2001 | -- | $190,000 |
| 2000 | -- | $190,000 |
Find assessor info on the county website
Neighborhood: 14221
Nearby homes
- $775,5004 bd3 ba3.9k sqft51 Timberlane Dr, Buffalo, NY 14221Off Market
- $637,4004 bd2 ba3k sqft67 Timberlane Dr, Williamsville, NY 14221Off Market
- $695,2004 bd4 ba3.4k sqft75 Crestwood Ln, Buffalo, NY 14221Off Market
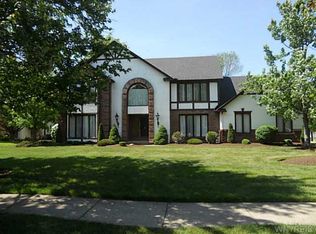
- $704,0005 bd4 ba3.3k sqft43 Timberlane Dr, Amherst, NY 14221Off Market
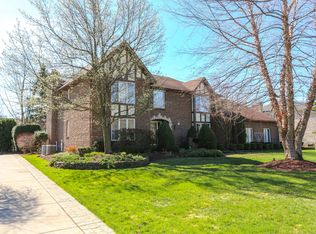
- $640,0004 bd3 ba3.4k sqft67 Crestwood Ln, Buffalo, NY 14221Sold
- $620,4004 bd2 ba2.7k sqft75 Timberlane Dr, Williamsville, NY 14221Off Market
- $750,3004 bd3 ba3.7k sqft83 Crestwood Ln, Williamsville, NY 14221Off Market
- $951,7004 bd3 ba3.8k sqft60 Timberlane Dr, Williamsville, NY 14221Off Market
Nearby schools
GreatSchools rating
- 8/10Heim Middle SchoolGrades: 5-8Distance: 0.6 mi
- 9/10Williamsville North High SchoolGrades: 9-12Distance: 1 mi
- 5/10Heim Elementary SchoolGrades: K-4Distance: 0.7 mi
Schools provided by the listing agent
- Elementary: Heim Elementary
- Middle: Heim Middle
- High: Williamsville North High
- District: Williamsville
Source: NYSAMLSs. This data may not be complete. We recommend contacting the local school district to confirm school assignments for this home.
Sell for more on Zillow
Get a Zillow Showcase℠ listing at no additional cost and you could sell for .
$593,400
2% more
+$11,868
With Zillow Showcase(estimated)
$605,268
- New York
- Erie County
- Williamsville
- 14221
- 59 Timberlane Dr
Nearby cities
Nearby neighborhoods
Nearby zip codes
Other Williamsville Topics
