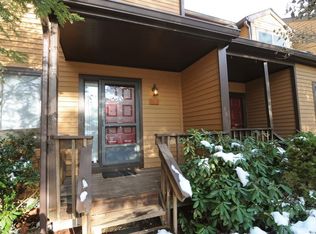
Beautiful Pheasant Run Condominium.. Picturesque Country Setting with Meticulously Kept Grounds.. Spacious, Light and Bright " Andover " Model Townhome.. Renovated Kitchen Featuring Maple Cabinets with Underlighting and Pantry, Granite Counters, Tile Backsplash, Stainless Steel Appliances and Recessed Lighting.. Formal Dining Room with Sliding Glass Door to the Side Deck and Storage Closet.. Large Living Room with Wood Burning Fireplace, High Ceiling and Skylight, Plenty of Windows with Southern Exposure and Great Natural Light.. Front Deck Entry to Foyer with Coat Closet and Updated Powder Room Access.. Brazilian Cherry Hardwood Flooring and Fresh Paint Throughout.. Large 2nd Level Loft Overlooking the Living Space Below, Ideal for Home Office Use.. Entry to the Bedroom with Updated Bathroom, Sliding Doors Closet and Additional Closet, Both with Adjustable Storage Built ins.. Finished Basement, 2 Rooms with Recessed Lighting and Individually Controlled Electric Baseboard Heat, Storage, Laundry and Utilities Closets.. Assigned Owner Parking and Unassigned Guest Spaces.. Pool and Tennis.. Just a Minute to Millwood Plaza's Shopping with DeCicco's Supermarket, Post Office and Pharmacy .. Dining, Rocky's Deli and Specialty Shops all Close, as are Gedney and Millwood Parks, the North County Trailway Bike Path and New Croton Reservoir with Permitted Access, Fishing and Row Boating.. Chappaqua School District with Charming Downtown Chappaqua, Library and Train Station also Close.. Quick Access to the Taconic Parkway and Major Highways.. Central Westchester County at its Best and an Easy NYC Commute. Additional Information: Amenities:Storage,HeatingFuel:Oil Above Ground,
Sold for $490,000
$490,000
59 Touchstone Way, Millwood, NY 10546
1beds
1,146sqft
Condominium, Residential
Built in 1986
-- sqft lot
$560,200 Zestimate®
$428/sqft
$3,114 Estimated rent
Home value
$560,200
$532,000 - $588,000
$3,114/mo
Zestimate® history
Owner options
List your home for rent
$3,114/mo
Rent Zestimate®
Find your next renter with Zillow Rental Manager. Plus, with online applications, you can quickly screen prospective tenants – for free.
$3,114/mo
Rent Zestimate®
Refinance and save
$3,837/mo
Est. payment
Refinancing to a lower rate could help reduce your monthly payments and save thousands over the life of the loan.
$3,837/mo
Est. payment
Explore your selling options
Work with a Zillow partner agent
Leverage their expertise and Zillow's premium Showcase listings to get your home seen by more buyers.
Get startedList with your own agent
Get your home in front of millions of buyers by listing it on Zillow.
Learn how to do itSell it yourself
Take full control of how buyers see your home on Zillow by listing For Sale by Owner (FSBO).
List your homeWhat's special
Zillow last checked:
Listing updated:
Listed by:
Vincent Vetrano 914-400-7480,
Douglas Elliman Real Estate 914-273-1001
Bought with:
Shari Besterman, 30BE0990610
Houlihan Lawrence Inc.
Source: OneKey® MLS as distributed by MLS GRID,MLS#: H6321809
Facts & features
Interior
Bedrooms & bathrooms
- Bedrooms: 1
- Bathrooms: 2
- Full bathrooms: 1
- 1/2 bathrooms: 1
Other
- Description: Front Deck Entry, Foyer, Coat Closet and Powder Room Access, Living Room with Wood Burning Fireplace, Kitchen, Formal Dining Room with Sliding Glass Door Out to Side Deck and Storage Closet
- Level: First
Other
- Description: Loft, Bedroom with Bathroom, Sliding Doors Closet and Additional Closet
- Level: Second
Other
- Description: 2 Finished Rooms, Storage, Laundry and Utilities Closets
- Level: Basement
Heating
- Oil, Baseboard, Hot Water
Cooling
- Central Air
Appliances
- Included: Oil Water Heater, Dishwasher, Dryer, Microwave, Refrigerator, Washer
- Laundry: Inside
Features
- Built-in Features, Ceiling Fan(s), Chandelier, Cathedral Ceiling(s), Formal Dining, Entrance Foyer, Granite Counters, Primary Bathroom, Pantry
- Flooring: Hardwood, Carpet
- Windows: Blinds, Skylight(s)
- Basement: Finished,Full
- Attic: Scuttle
- Number of fireplaces: 1
- Common walls with other units/homes: End Unit
Interior area
- Total structure area: 1,146
- Total interior livable area: 1,146 sqft
Property
Parking
- Total spaces: 1
- Parking features: Unassigned, Assigned
Features
- Levels: Two
- Stories: 2
- Patio & porch: Deck
- Pool features: Community
Lot
- Features: Near Public Transit, Near School, Near Shops
Details
- Parcel number: 3600080020000010000010059
Construction
Type & style
- Home type: Condo
- Property subtype: Condominium, Residential
- Attached to another structure: Yes
Materials
- Cedar, Clapboard
Condition
- Year built: 1986
Details
- Builder model: Andover
Utilities & green energy
- Sewer: Public Sewer, Septic Tank
- Water: Public
- Utilities for property: Trash Collection Public
Community & neighborhood
Community
- Community features: Pool
Location
- Region: Millwood
- Subdivision: Pheasant Run
HOA & financial
HOA
- Has HOA: Yes
- HOA fee: $605 monthly
- Amenities included: Park
- Services included: Common Area Maintenance, Snow Removal
- Association name: Katonah Management
- Association phone: 914-893-4084
Other
Other facts
- Listing agreement: Exclusive Right To Sell
Price history
| Date | Event | Price |
|---|---|---|
| 4/18/2025 | Listing removed | $4,500$4/sqft |
Source: Zillow Rentals Report a problem | ||
| 4/11/2025 | Listed for rent | $4,500$4/sqft |
Source: Zillow Rentals Report a problem | ||
| 10/17/2024 | Sold | $490,000-4.9%$428/sqft |
Source:  OneKey® MLS as distributed by MLS GRID #H6321809 Report a problem OneKey® MLS as distributed by MLS GRID #H6321809 Report a problem | ||
| 9/16/2024 | Pending sale | $515,000$449/sqft |
Source: OneKey® MLS as distributed by MLS GRID #H6321809 Report a problem | ||
| 8/16/2024 | Listed for sale | $515,000+150%$449/sqft |
Source: OneKey® MLS as distributed by MLS GRID #H6321809 Report a problem | ||
| 10/1/1999 | Sold | $206,000+36%$180/sqft |
Source: Public Record Report a problem | ||
| 3/6/1997 | Sold | $151,500$132/sqft |
Source: Public Record Report a problem | ||
Public tax history
| Year | Property taxes | Tax assessment |
|---|---|---|
| 2025 | -- | $36,150 +23.9% |
| 2024 | -- | $29,181 |
| 2023 | -- | $29,181 |
| 2022 | -- | $29,181 |
| 2021 | -- | $29,181 |
| 2020 | -- | $29,181 |
| 2019 | -- | $29,181 |
| 2018 | -- | $29,181 |
| 2017 | -- | $29,181 |
| 2016 | -- | $29,181 |
| 2015 | -- | $29,181 |
| 2014 | -- | $29,181 |
| 2013 | -- | $29,181 |
| 2012 | -- | $29,181 |
| 2011 | -- | $29,181 |
| 2010 | -- | $29,181 |
| 2009 | -- | $29,181 |
| 2008 | -- | $29,181 -29% |
| 2007 | -- | $41,100 |
| 2006 | -- | $41,100 |
| 2005 | -- | $41,100 |
| 2004 | -- | $41,100 |
| 2003 | -- | $41,100 |
| 2002 | -- | $41,100 |
| 2001 | -- | $41,100 |
| 2000 | -- | $41,100 |
| 1999 | -- | $41,100 |
Find assessor info on the county website
Neighborhood: 10546
Nearby schools
GreatSchools rating
- 8/10Westorchard SchoolGrades: K-4Distance: 0.8 mi
- 8/10Seven Bridges Middle SchoolGrades: 5-8Distance: 2.1 mi
- 10/10Horace Greeley High SchoolGrades: 9-12Distance: 2.8 mi
Schools provided by the listing agent
- Elementary: Westorchard
- Middle: Seven Bridges Middle School
- High: Horace Greeley High School
Source: OneKey® MLS as distributed by MLS GRID. This data may not be complete. We recommend contacting the local school district to confirm school assignments for this home.
- New York
- Westchester County
- Millwood
- 10546
- 59 Touchstone Way
Nearby cities
Nearby zip codes
Other Millwood Topics
