Welcome to 59 Townline Road, a 3-bedroom, 2-bath home offering 1,672 square feet of finished living space on 1.52 acres in the heart of Grand Isle. This inviting property combines a peaceful country setting with plenty of room to enjoy the outdoors. Inside, natural light fills the comfortable living spaces, while the kitchen and dining areas provide an easy layout for everyday living. The lower level offers convenient first floor living with a bedroom and laundry that is rounded out by a family room or a lower office area. A two-car garage with direct entry and storage above, along with a deck and shed, adds even more functionality. Upstairs there is a large living area to arrange into a rec space, TV area or take advantage of the views and setup your office upstairs! The remaining bedrooms round out the upper level. Outside, the spacious yard, mature trees, and scenic surroundings create a relaxing setting with room for gardening, recreation, or simply enjoying Vermont's warmer months. Grand Isle is known for its beautiful Lake Champlain setting and abundance of outdoor recreation. Nearby Grand Isle State Park offers lake access, swimming, fishing, boating, trails, and other recreational opportunities, while the town also features public beach and boat access, a recreation park, library, and additional fishing access points. The year-round Grand Isle Ferry provides a convenient connection to the Plattsburgh, New York area, and Burlington is approximately a 30-minute drive away. This is nicely located closer to the South Hero side that makes it easy to get to all of the local attractions quickly. Whether you are looking for a year-round home or a peaceful island retreat, this property offers a wonderful combination of space, privacy, and access to everything the Champlain Islands have to offer.
Pending
Listed by: Flex Realty • Chris Williams
$425,000
59 Townline Road, Grand Isle, VT 05458
3beds
1,672sqft
Ranch
Built in 1991
1.52 Acres Lot
$420,900 Zestimate®
$254/sqft
$-- HOA
What's special
Peaceful country settingMature treesSpacious yard
- 11 days
- 873
- 40
Zillow last checked:
Listing updated:
Listed by:
Chris Williams,
Flex Realty chris@flexrealtyvt.com
Source: PrimeMLS,MLS#: 5108047
Facts & features
Interior
Bedrooms & bathrooms
- Bedrooms: 3
- Bathrooms: 2
- Full bathrooms: 2
Heating
- Hot Water, Zoned
Cooling
- Other
Appliances
- Included: Dishwasher, Dryer, Electric Range, Refrigerator, Washer
Features
- Central Vacuum, Natural Light
- Flooring: Carpet, Vinyl
- Windows: Blinds, Screens, Double Pane Windows
- Basement: Concrete,Finished,Insulated,Interior Stairs,Interior Access,Exterior Entry,Interior Entry
Interior area
- Total structure area: 1,672
- Total interior livable area: 1,672 sqft
- Finished area above ground: 836
- Finished area below ground: 836
Property
Parking
- Total spaces: 2
- Parking features: Gravel, Direct Entry, Storage Above
- Garage spaces: 2
Features
- Levels: One
- Stories: 1
- Exterior features: Deck, Shed
- Has view: Yes
Lot
- Size: 1.52 Acres
- Features: Corner Lot, Country Setting, Views, Walking Trails
Details
- Parcel number: 25508110588
- Zoning description: Res
Construction
Type & style
- Home type: SingleFamily
- Architectural style: Ranch
- Property subtype: Ranch
Materials
- Board and Batten Exterior
- Foundation: Below Frost Line, Concrete, Concrete Slab, Slab w/ Frost Wall
- Roof: Corrugated
Condition
- New construction: No
- Year built: 1991
Utilities & green energy
- Electric: 200+ Amp Service
- Sewer: 1000 Gallon, Concrete, Mound Septic, Private Sewer, Septic Tank
- Utilities for property: Cable Available
Community & HOA
Community
- Security: Carbon Monoxide Detector(s), Smoke Detector(s)
Location
- Region: Grand Isle
Financial & listing details
- Price per square foot: $254/sqft
- Tax assessed value: $275,500
- Annual tax amount: $6,392
- Date on market: 9/3/2026
- Road surface type: Paved
Estimated market value
$420,900
$400,000 - $442,000
$3,118/mo
Price history
| Date | Event | Price |
|---|---|---|
| 9/7/2026 | Pending sale | $425,000$254/sqft |
Source:  PrimeMLS #5108047 Report a problem PrimeMLS #5108047 Report a problem | ||
| 9/3/2026 | Listed for sale | $425,000+70%$254/sqft |
Source: PrimeMLS #5108047 Report a problem | ||
| 8/29/2019 | Sold | $250,000$150/sqft |
Source: PrimeMLS #4766514 Report a problem | ||
| 7/23/2019 | Listed for sale | $250,000$150/sqft |
Source: Coldwell Banker Islands Realty #4766514 Report a problem | ||
Public tax history
| Year | Property taxes | Tax assessment |
|---|---|---|
| 2024 | -- | $275,500 |
| 2023 | -- | $275,500 |
| 2022 | -- | $275,500 |
| 2021 | -- | $275,500 |
| 2020 | -- | $275,500 -0.5% |
| 2019 | -- | $277,000 |
| 2018 | -- | $277,000 |
| 2017 | -- | $277,000 |
| 2016 | -- | $277,000 +9900% |
| 2015 | -- | $2,770 |
| 2014 | -- | $2,770 |
| 2013 | -- | $2,770 |
| 2012 | -- | $2,770 +0.5% |
| 2011 | -- | $2,755 +0.6% |
| 2010 | -- | $2,739 |
| 2009 | -- | $2,739 |
| 2008 | -- | $2,739 +88% |
| 2007 | -- | $1,457 |
Find assessor info on the county website
Monthly payment
Est. payment
Payment breakdown
Explore the cost of this home by adjusting the details. Changes won't be saved.Climate risks
Neighborhood: 05458
Nearby schools
Schools provided by the listing agent
- Elementary: Folsom Comm Ctr
- Middle: Folsom Ed. and Community Ctr
- District: Grand Isle School District
Source: PrimeMLS. This data may not be complete. We recommend contacting the local school district to confirm school assignments for this home.
Similar homes
- $439,0003 bd2 ba1.4k sqft82 Allen Road, Grand Isle, VT 05458Active
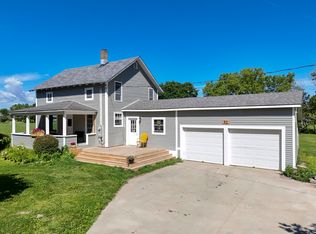 MLS ID #5101169, Evan Potvin. PrimeMLS
 - $425,0004 bd2 ba2.1k sqft91 Allen Road, Grand Isle, VT 05458Active
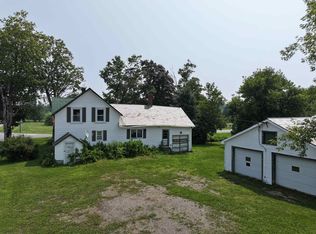 MLS ID #5082007, Andrea Champagne. PrimeMLS
 - $400,0003 bd2 ba1.4k sqft59 Blakewood Drive, Georgia, VT 05468Active
 MLS ID #5109518, Amanda Kennedy. PrimeMLS
 - $380,0004 bd1 ba1.8k sqft271 US RT 2, Grand Isle, VT 05458Active
 MLS ID #5101127, Cole Elwood. PrimeMLS
