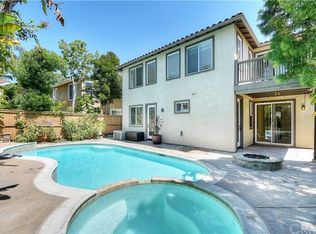
This cul-de-sac home is truly special with fully sustainable living on two separate levels, has recently gone through an expansion and remodel of over $350,000 and feels like new construction!! Custom details abound with high end designer appliances, custom cabinets, stone countertops, Kichler fans, whole house fan, and tile plank flooring. The upstairs offers comfort and warmth with a large white detailed kitchen with Fisher & Paykel appliance throughout, a spacious family room with ledger stone accented fireplace, a large primary bedroom ensuite with custom tailored walk-in closet and an updated full bath. There is also a large room currently used as a pass-through room with laundry that could be used as a home office or serve as a fun wet-bar & cocktail area. This space opens to a very large newly built entertaining deck. The lower level of the home features a 2nd large primary suite that opens to the backyard and 2 additional bedrooms that are spacious in size. There is a full kitchen complete with Fisher & Paykel dishwasher, cooktop, microwave/convection oven and refrigeration drawer, as well as a family room and full bath that features a stunning curved wall with beautiful custom glass tile. This lower level space offers a glass sliding door to the backyard with newly constructed concrete hardscape, new vinyl fencing and landscape uplights. This space is perfect for entertaining and enjoying the sunny SoCal weather. This wonderful home lends itself for large families, multi-generational living or even possibly an income producing duplex; there is so much opportunity.
Walking distance to the local elementary school, middle school, Soka University, neighborhood parks, bike & hiking trails, amazing restaurants, and entertainment. There has been no expense spared on the upgrades of this truly one of a kind home and it is perfect in every for anyone looking for a unique versatile property. The possibilities are wide-open! This home is perfect in every detail and feels like new construction! If you are looking for a spacious family home, a home that feels like new, or long term income capabilities, this is the perfect home you've been looking for! A must see!
Sold for $1,450,000
Listed by: Douglas Elliman of California • Kendall Childs • Contact: 949-279-7211
Bought with: New Real Estate Market
$1,450,000
59 Trail Canyon Dr, Aliso Viejo, CA 92656
4beds
2,336sqft
Condominium
Built in 2000
-- sqft lot
$1,653,200 Zestimate®
$621/sqft
$5,704 Estimated rent
Home value
$1,653,200
$1.57M - $1.75M
$5,704/mo
Zestimate® history
Owner options
List your home for rent
$5,704/mo
Rent Zestimate®
Find your next renter with Zillow Rental Manager. Plus, with online applications, you can quickly screen prospective tenants – for free.
$5,704/mo
Rent Zestimate®
Refinance and save
$9,111/mo
Est. payment
Refinancing to a lower rate could help reduce your monthly payments and save thousands over the life of the loan.
$9,111/mo
Est. payment
Explore your selling options
Work with a Zillow partner agent
Leverage their expertise and Zillow's premium Showcase listings to get your home seen by more buyers.
Get startedList with your own agent
Get your home in front of millions of buyers by listing it on Zillow.
Learn how to do itSell it yourself
Take full control of how buyers see your home on Zillow by listing For Sale by Owner (FSBO).
List your homeWhat's special
Full kitchenNeighborhood parksFully sustainable livingSpacious family roomGlass sliding doorSpacious family homeNewly built entertaining deck
Zillow last checked:
Listing updated:
Listed by:
Kendall Childs DRE #01207714 949-279-7211,
Douglas Elliman of California
Bought with:
Omid Yousofi, DRE #01702974
New Real Estate Market
Source: CRMLS,MLS#: OC24035454 Originating MLS: California Regional MLS
Originating MLS: California Regional MLSFacts & features
Interior
Bedrooms & bathrooms
- Bedrooms: 4
- Bathrooms: 3
- Full bathrooms: 2
- 1/2 bathrooms: 1
- Main level bathrooms: 1
- Main level bedrooms: 3
Rooms
- Room types: Bathroom, Bedroom, Entry/Foyer, Family Room, Guest Quarters, Kitchen, Laundry, Primary Bathroom, Primary Bedroom, Other
Primary bedroom
- Features: Main Level Primary
Bedroom
- Features: Bedroom on Main Level
Kitchen
- Features: Granite Counters, Quartz Counters, Updated Kitchen
Heating
- Central
Cooling
- Central Air, Attic Fan
Appliances
- Laundry: Laundry Room, Upper Level
Features
- Built-in Features, Ceiling Fan(s), Granite Counters, In-Law Floorplan, Living Room Deck Attached, Open Floorplan, Pantry, Paneling/Wainscoting, Quartz Counters, Stone Counters, Recessed Lighting, Storage, Bedroom on Main Level, Jack and Jill Bath, Main Level Primary, Multiple Primary Suites, Primary Suite, Walk-In Closet(s)
- Flooring: Tile
- Doors: Insulated Doors, Sliding Doors
- Has fireplace: Yes
- Fireplace features: Family Room, Gas
- Common walls with other units/homes: No Common Walls
Interior area
- Total interior livable area: 2,336 sqft
Property
Parking
- Total spaces: 2
- Parking features: Driveway, Garage, On Site
- Attached garage spaces: 2
Accessibility
- Accessibility features: Safe Emergency Egress from Home, Other
Features
- Levels: Two,Multi/Split
- Stories: 2
- Entry location: 1
- Pool features: Community, Gunite, Heated, In Ground
- Has spa: Yes
- Spa features: Community, Heated
- Fencing: Excellent Condition,Vinyl
- Has view: Yes
- View description: Trees/Woods
Lot
- Size: 4,700 Square Feet
- Features: 0-1 Unit/Acre
Details
- Parcel number: 93995770
- Special conditions: Standard
- Horse amenities: Riding Trail
Construction
Type & style
- Home type: Condo
- Property subtype: Condominium
Condition
- New construction: No
- Year built: 2000
Utilities & green energy
- Sewer: Public Sewer
- Water: Public
Community & HOA
Community
- Features: Biking, Curbs, Foothills, Golf, Hiking, Horse Trails, Park, Street Lights, Sidewalks, Pool
- Subdivision: Woodlands (Wood)
HOA
- Has HOA: Yes
- Amenities included: Horse Trail(s), Barbecue, Picnic Area, Playground, Trail(s)
- HOA fee: $92 monthly
- HOA name: Woodlands
- HOA phone: 949-243-7750
- Second HOA fee: $170 quarterly
- Second HOA name: Avca
Location
- Region: Aliso Viejo
Financial & listing details
- Price per square foot: $621/sqft
- Tax assessed value: $1,479,000
- Annual tax amount: $14,838
- Date on market: 2/28/2024
- Cumulative days on market: 24 days
- Listing terms: Cash,Cash to Existing Loan
Price history
| Date | Event | Price |
|---|---|---|
| 4/24/2024 | Sold | $1,450,000-3%$621/sqft |
Source:  CRMLS #OC24035454 Report a problem CRMLS #OC24035454 Report a problem | ||
| 3/25/2024 | Pending sale | $1,495,000$640/sqft |
Source: CRMLS #OC24035454 Report a problem | ||
| 2/28/2024 | Listed for sale | $1,495,000-6.3%$640/sqft |
Source: CRMLS #OC24035454 Report a problem | ||
| 9/15/2023 | Listing removed | -- |
Source:  Douglas Elliman Report a problem Douglas Elliman Report a problem | ||
| 5/10/2023 | Listed for sale | $1,595,000+192.1%$683/sqft |
Source: Douglas Elliman #OC23079944 Report a problem | ||
| 9/7/2011 | Sold | $546,000-0.7%$234/sqft |
Source: Public Record Report a problem | ||
| 6/29/2011 | Price change | $550,000-1.6%$235/sqft |
Source: Star Real Estate South County #S655183 Report a problem | ||
| 5/19/2011 | Price change | $559,000-1.9%$239/sqft |
Source: Star Real Estate South County #S655183 Report a problem | ||
| 4/15/2011 | Listed for sale | $569,900+59.6%$244/sqft |
Source: Star Real Estate South County #S655183 Report a problem | ||
| 5/3/2001 | Sold | $357,000$153/sqft |
Source: Public Record Report a problem | ||
Public tax history
| Year | Property taxes | Tax assessment |
|---|---|---|
| 2025 | $14,838 +96.1% | $1,479,000 +99.4% |
| 2024 | $7,568 +3.5% | $741,619 +2% |
| 2023 | $7,312 +2% | $727,078 +2% |
| 2022 | $7,169 +2% | $712,822 +2% |
| 2021 | $7,028 +1% | $698,846 +1% |
| 2020 | $6,956 | $691,681 +2% |
| 2019 | $6,956 +2% | $678,119 +12.5% |
| 2018 | $6,820 +14.7% | $602,731 +2% |
| 2017 | $5,945 | $590,913 +2% |
| 2016 | $5,945 +2.3% | $579,327 +1.5% |
| 2015 | $5,812 -10.1% | $570,625 +2% |
| 2014 | $6,462 | $559,448 +0.5% |
| 2013 | -- | $556,920 +2% |
| 2012 | -- | $546,000 +30.1% |
| 2011 | -- | $419,763 +0.8% |
| 2010 | -- | $416,626 -0.2% |
| 2009 | -- | $417,617 +2% |
| 2008 | -- | $409,429 +2% |
| 2007 | -- | $401,401 +2% |
| 2006 | -- | $393,531 +2% |
| 2005 | -- | $385,815 +2% |
| 2004 | -- | $378,250 +1.9% |
| 2003 | -- | $371,318 +2% |
| 2002 | -- | $364,038 +51.4% |
| 2001 | $4,530 | $240,498 |
Find assessor info on the county website
Neighborhood: 92656
Nearby homes
- $1,328,1003 bd3 ba1.8k sqft45 Trail Canyon Dr, Aliso Viejo, CA 92656Off Market
- $1,243,9003 bd3 ba2k sqft47 Trail Canyon Dr, Aliso Viejo, CA 92656Off Market
- $1,167,9003 bd2 ba1.5k sqft53 Trail Canyon Dr, Aliso Viejo, CA 92656Off Market
- $1,509,1004 bd3 ba2k sqft54 Trail Canyon Dr, Aliso Viejo, CA 92656Off Market
- $1,363,7003 bd3 ba1.9k sqft52 Trail Canyon Dr, Aliso Viejo, CA 92656Off Market
- $1,310,0003 bd3 ba2k sqft50 Trail Canyon Dr, Aliso Viejo, CA 92656Off Market
- $1,473,2004 bd2 ba2k sqft46 Trail Canyon Dr, Aliso Viejo, CA 92656Off Market
- $1,171,3003 bd2 ba1.8k sqft44 Trail Canyon Dr, Aliso Viejo, CA 92656Off Market
Nearby schools
GreatSchools rating
- 10/10Canyon Vista Elementary SchoolGrades: K-5Distance: 0.3 mi
- 8/10Don Juan Avila Middle SchoolGrades: 6-8Distance: 1.1 mi
- 10/10Aliso Niguel High SchoolGrades: 9-12Distance: 1.1 mi
Get a cash offer in 3 minutes
Find out how much your home could sell for in as little as 3 minutes with a no-obligation cash offer.
Estimated market value
$1,653,200
Get a cash offer in 3 minutes
Find out how much your home could sell for in as little as 3 minutes with a no-obligation cash offer.
Estimated market value
$1,653,200
- California
- Orange County
- Aliso Viejo
- 92656
- 59 Trail Canyon Dr
Nearby cities
Nearby zip codes
Other Aliso Viejo Topics
