This beautifully remodeled Craftsman-style home has been upgraded with every attention to detail that you could dream of. The home features stunning new solid wood floors, tongue and groove wood ceilings, and custom cabinetry through out. The chef's kitchen boasts a gas Dacor commercial-grade stainless stove, with warming drawer, granite countertops, expansive kitchen island , and a wood-burning fireplace. The master bedroom is conveniently located on the main floor, while a loft bedroom with a private mountain view balcony and half bath offer additional space. Step into the cozy great room featuring a stacked stone wood fireplace, full wet bar, wine cooler, and custom-built glass front cabinets. A mudroom and spacious laundry area with tons of custom cabinets and copper farm sink. The finished basement includes an office, bedroom, sitting area, second laundry hookup, and a full bath, with a separate entrance to a covered terrace-level patio. Outbuildings , and there are 4 of them, offer versatility as a man cave, she shed, workout room, or storage space. The property also includes a dog kennel, an oversized multi car detached garage with an RV size door, and a beautifully landscaped yard with full fencing. Lets not forget the climate controlled greenhouse and water recapture system for the gardeners dreams. There are apple and pear trees that produce countless amounts of fruit. Enjoy the privacy at the end of the road, with easy access to town. The remodel was done down to the studs, including barn doors, new doors, plumbing, electrical, siding, metal roof, windows, AC, USB outlets, and custom lighting throughout the home in 2016 . It's truly an artist delight. Wonderfully maintained and truly one of a kind unique home.
Sold
$515,000
59 Treetop Ln, Blairsville, GA 30512
3beds
2,996sqft
Residential
Built in 1993
0.67 Acres Lot
$484,400 Zestimate®
$172/sqft
$2,956 Estimated rent
Home value
$484,400
$402,000 - $581,000
$2,956/mo
Zestimate® history
Owner options
List your home for rent
$2,956/mo
Rent Zestimate®
Find your next renter with Zillow Rental Manager. Plus, with online applications, you can quickly screen prospective tenants – for free.
$2,956/mo
Rent Zestimate®
Refinance and save
$3,032/mo
Est. payment
Refinancing to a lower rate could help reduce your monthly payments and save thousands over the life of the loan.
$3,032/mo
Est. payment
Explore your selling options
Work with a Zillow partner agent
Leverage their expertise and Zillow's premium Showcase listings to get your home seen by more buyers.
Get startedList with your own agent
Get your home in front of millions of buyers by listing it on Zillow.
Learn how to do itSell it yourself
Take full control of how buyers see your home on Zillow by listing For Sale by Owner (FSBO).
List your homeWhat's special
Finished basementWood-burning fireplaceStacked stone wood fireplacePrivate mountain view balconyMetal roofSitting areaBeautifully landscaped yard
Zillow last checked:
Listing updated:
Listed by:
Carolyn Fern 678-382-3793,
BHHS Georgia Properties - Canton
Bought with:
Non NON-MLS MEMBER, 0
NON-MLS OFFICE
Source: NGBOR,MLS#: 413729
Facts & features
Interior
Bedrooms & bathrooms
- Bedrooms: 3
- Bathrooms: 3
- Full bathrooms: 2
- Partial bathrooms: 1
- Main level bedrooms: 1
Rooms
- Room types: Den, Dining Room, Kitchen, Laundry, Great Room, Loft
Primary bedroom
- Level: Main
Heating
- Central, Electric, Mini-Split
Cooling
- Central Air, Electric, Mini-Split
Appliances
- Included: Refrigerator, Cooktop, Range, Oven, Microwave, Dishwasher, Electric Water Heater
- Laundry: Main Level, Mud Room, Laundry Room
Features
- Pantry, Ceiling Fan(s), Wet Bar, Cathedral Ceiling(s), Loft, High Speed Internet
- Flooring: Wood, Tile
- Windows: Insulated Windows, Aluminum Frames, Screens
- Basement: Finished,Full
- Number of fireplaces: 2
- Fireplace features: Vented, Wood Burning
Interior area
- Total structure area: 2,996
- Total interior livable area: 2,996 sqft
Property
Parking
- Total spaces: 3
- Parking features: Garage, Detached, Driveway, Concrete
- Garage spaces: 3
- Has uncovered spaces: Yes
Features
- Patio & porch: Front Porch, Deck, Covered
- Exterior features: Storage, Garden, Private Yard
- Fencing: Fenced
- Has view: Yes
- View description: Mountain(s), Trees/Woods
- Frontage type: Road
Lot
- Size: 0.67 Acres
- Topography: Level,Sloping
Details
- Additional structures: Workshop
- Parcel number: 041 115
Construction
Type & style
- Home type: SingleFamily
- Architectural style: Craftsman,See Remarks
- Property subtype: Residential
Materials
- Frame, Wood Siding, Stone
- Roof: Metal
Condition
- Resale
- New construction: No
- Year built: 1993
Utilities & green energy
- Sewer: Septic Tank, Public Sewer
- Water: Public
- Utilities for property: Cable Available
Community & HOA
Community
- Features: See Remarks
- Subdivision: Grandview Acres
Location
- Region: Blairsville
Financial & listing details
- Price per square foot: $172/sqft
- Tax assessed value: $413,600
- Annual tax amount: $1,788
- Date on market: 3/7/2025
- Road surface type: Paved
Price history
| Date | Event | Price |
|---|---|---|
| 5/23/2025 | Sold | $515,000+3%$172/sqft |
Source: NGBOR #413729 Report a problem | ||
| 4/14/2025 | Pending sale | $499,900-2.9%$167/sqft |
Source:  GAMLS #10473735 Report a problem GAMLS #10473735 Report a problem | ||
| 4/13/2025 | Price change | $515,000+3%$172/sqft |
Source:  FMLS GA #7536789 Report a problem FMLS GA #7536789 Report a problem | ||
| 4/12/2025 | Pending sale | $499,900$167/sqft |
Source: NGBOR #413729 Report a problem | ||
| 4/4/2025 | Price change | $499,900-4.8%$167/sqft |
Source: NGBOR #413729 Report a problem | ||
| 3/7/2025 | Listed for sale | $524,900+25%$175/sqft |
Source: NGBOR #413729 Report a problem | ||
| 7/15/2021 | Sold | $420,000+0%$140/sqft |
Source: Public Record Report a problem | ||
| 5/30/2021 | Pending sale | $419,900$140/sqft |
Source: NGBOR #307452 Report a problem | ||
| 5/29/2021 | Listed for sale | $419,900+377.2%$140/sqft |
Source: NGBOR #307452 Report a problem | ||
| 4/22/2013 | Sold | $88,000-2.1%$29/sqft |
Source: Public Record Report a problem | ||
| 12/8/2012 | Price change | $89,900-6%$30/sqft |
Source: RE/MAX AROUND THE MOUNTAINS #220870 Report a problem | ||
| 6/20/2012 | Listed for sale | $95,607$32/sqft |
Source: RE/MAX AROUND THE MOUNTAINS #220870 Report a problem | ||
Public tax history
| Year | Property taxes | Tax assessment |
|---|---|---|
| 2025 | $1,788 -4.5% | $165,440 +0.5% |
| 2024 | $1,872 -0.6% | $164,560 +3.2% |
| 2023 | $1,883 +12.8% | $159,480 +27.1% |
| 2022 | $1,670 +25.7% | $125,440 +45.3% |
| 2021 | $1,329 +32.7% | $86,320 +48.9% |
| 2020 | $1,001 | $57,953 |
| 2019 | $1,001 +1.9% | $57,953 |
| 2018 | $983 +43.2% | $57,953 +41.1% |
| 2017 | $686 | $41,078 |
| 2016 | $686 -0.1% | $41,078 +10.7% |
| 2015 | $687 +4.4% | $37,106 -0.2% |
| 2013 | $658 | $37,194 |
| 2012 | -- | -- |
| 2011 | -- | -- |
| 2010 | -- | -- |
| 2009 | -- | -- |
Find assessor info on the county website
Neighborhood: 30512
Nearby homes
- $330,0002 bd3 ba1.6k sqft122 Treetop Ln, Blairsville, GA 30512Sold

- $30,000-- bd-- ba-- sqft87 Diana Dr, Blairsville, GA 30512Off Market
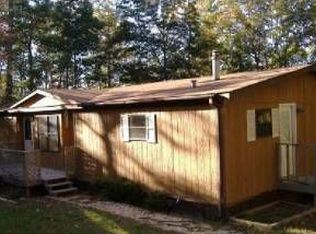
- $21,2003 bd2 ba1.3k sqft87 Diana Dr, Blairsville, GA 30512Off Market
- $354,1003 bd2 ba1.3k sqft73 Cliff View Ln, Blairsville, GA 30512Off Market
- $325,0003 bd2 ba2k sqft72 Diana Dr, Blairsville, GA 30512Sold
- $187,2003 bd2 ba1.6k sqft71 Diana Dr, Blairsville, GA 30512Off Market
- $198,2003 bd1 ba816 sqft58 Treetop Ln, Blairsville, GA 30512Off Market
- $274,9002 bd2 ba832 sqft80 Treetop Ln, Blairsville, GA 30512For Sale
Nearby schools
GreatSchools rating
- 7/10Union County Elementary SchoolGrades: 3-5Distance: 6.5 mi
- 6/10Union County Middle SchoolGrades: 6-8Distance: 6.5 mi
- 9/10Union County High SchoolGrades: 9-12Distance: 6.8 mi
Get a cash offer in 3 minutes
Find out how much your home could sell for in as little as 3 minutes with a no-obligation cash offer.
Estimated market value
$484,400
Get a cash offer in 3 minutes
Find out how much your home could sell for in as little as 3 minutes with a no-obligation cash offer.
Estimated market value
$484,400
- Georgia
- Union County
- Blairsville
- 30512
- 59 Treetop Ln
Nearby cities
Nearby zip codes
Other Blairsville Topics
