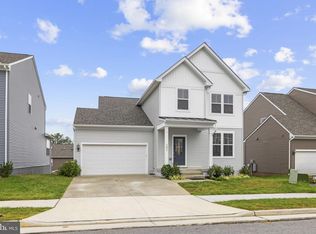
Former Lennar Ashton model home offering 2,550 square feet of spacious two-story living in Red Clover Meadows. With 4 bedrooms, 3.5 baths, a 2-car garage, front porch, home office, and an unusually open, substantial floor plan, this home feels more like a traditional colonial than a typical newer-production layout. The main level features LVP flooring and a dedicated den/home office, along with a large family room centered around a stone-faced electric fireplace. The upgraded kitchen offers an abundance of cabinetry, a huge center island, granite countertops, wall oven, cooktop, pantry, stainless steel appliances, tile backsplash, and generous workspace for everyday living and entertaining. The family room opens directly to the backyard for easy outdoor access. Upstairs, the oversized primary suite features two walk-in closets and a private bath with dual vanity and walk-in shower. Three additional bedrooms, additional full baths, a wide upper hall, and conveniently located laundry with washer and dryer complete the second level. Additional highlights include LED lighting, heat-pump HVAC, Ring camera, refrigerator with icemaker, garage-door opener, model-home finishes, and approximately $37,200 in documented builder options. With larger-than-expected room sizes, four true upper-level bedrooms, a dedicated office, and a 2-car garage, this is a standout opportunity in Red Clover Meadows.
For sale
$474,900
59 Trout Lily Dr, Ranson, WV 25438
4beds
2,636sqft
Single Family Residence
Built in 2025
7,832 Square Feet Lot
$-- Zestimate®
$180/sqft
$34/mo HOA
What's special
Stone-faced electric fireplaceRefrigerator with icemakerFour true upper-level bedroomsOversized primary suiteWide upper hallLvp flooringTile backsplash
- 3 days
- 126
- 14
Zillow last checked:
Listing updated:
Listed by:
Jim Hafer 304-279-6320,
Berkshire Hathaway Homeservices Homesale Realty
Source: Bright MLS,MLS#: WVJF2027142
Facts & features
Interior
Bedrooms & bathrooms
- Bedrooms: 4
- Bathrooms: 4
- Full bathrooms: 3
- 1/2 bathrooms: 1
- Main level bathrooms: 1
Basement
- Area: 0
Heating
- Heat Pump, Electric
Cooling
- Central Air, Electric
Appliances
- Included: Microwave, Cooktop, Dishwasher, Disposal, Dryer, Ice Maker, Oven, Refrigerator, Stainless Steel Appliance(s), Washer, Water Heater, Electric Water Heater
- Laundry: Upper Level, Has Laundry, Washer In Unit, Dryer In Unit
Features
- Open Floorplan, Kitchen Island, Pantry, Primary Bath(s), Recessed Lighting, Upgraded Countertops, Walk-In Closet(s), Family Room Off Kitchen
- Flooring: Carpet, Luxury Vinyl
- Has basement: No
- Number of fireplaces: 1
- Fireplace features: Electric
Interior area
- Total structure area: 2,636
- Total interior livable area: 2,636 sqft
- Finished area above ground: 2,636
- Finished area below ground: 0
Property
Parking
- Total spaces: 4
- Parking features: Garage Faces Front, Garage Door Opener, Inside Entrance, Attached, Driveway
- Attached garage spaces: 2
- Uncovered spaces: 2
Accessibility
- Accessibility features: Accessible Entrance
Features
- Levels: Two
- Stories: 2
- Pool features: None
Lot
- Size: 7,832 Square Feet
- Features: Corner Lot
Details
- Additional structures: Above Grade, Below Grade
- Parcel number: 08 8J016800000000
- Zoning: 101
- Special conditions: Standard
Construction
Type & style
- Home type: SingleFamily
- Architectural style: Colonial,Contemporary,Other
- Property subtype: Single Family Residence
Materials
- Vinyl Siding
- Foundation: Slab
- Roof: Architectural Shingle
Condition
- Excellent
- New construction: No
- Year built: 2025
Details
- Builder model: Ashton
Utilities & green energy
- Electric: 200+ Amp Service
- Sewer: Public Sewer
- Water: Public
- Utilities for property: Cable, Broadband, Satellite Internet Service, Other Internet Service
Community & HOA
Community
- Subdivision: Red Clover Meadows
HOA
- Has HOA: Yes
- Amenities included: Tot Lots/Playground
- HOA fee: $34 monthly
- HOA name: RED CLOVER MEADOWS HOMEOWNERS ASSOCIATION, INC
Location
- Region: Ranson
Financial & listing details
- Price per square foot: $180/sqft
- Tax assessed value: $288,780
- Annual tax amount: $7,935
- Date on market: 10/30/2026
- Listing agreement: Exclusive Right To Sell
- Listing terms: Cash,Conventional,FHA,USDA Loan,VA Loan,Other
- Inclusions: Ring Camera- As Is
- Ownership: Fee Simple
Estimated market value
Not available
Estimated sales range
Not available
Not available
Price history
| Date | Event | Price |
|---|---|---|
| 10/30/2026 | Listed for sale | $474,900$180/sqft |
Source:  Bright MLS #WVJF2027142 Report a problem | ||
Public tax history
Tax history is unavailable.
Monthly payment
Est. payment
Payment breakdown
Explore the cost of this home by adjusting the details. Changes won't be saved.Climate risks
Neighborhood: 25438
Nearby schools
Schools provided by the listing agent
- District: Jefferson County Schools
Source: Bright MLS. This data may not be complete. We recommend contacting the local school district to confirm school assignments for this home.
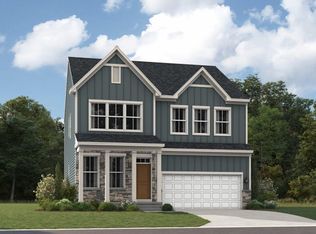
- $402,9904 bd3 ba2.1k sqft26 Trout Lily Road Hamilton LOT 179, Ranson, WV 25438Sold
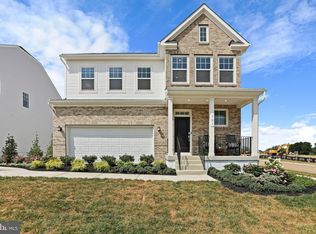
- $384,8283 bd3 ba2.2k sqft58 Trout Lily Rd LOT 175, Ranson, WV 25438Sold
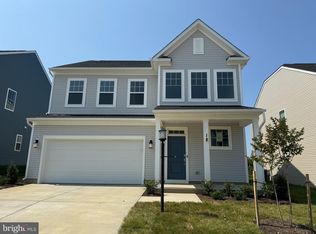
- $399,9903 bd3 ba2.2k sqft18 Trout Lily Rd LOT 180, Ranson, WV 25438Sold
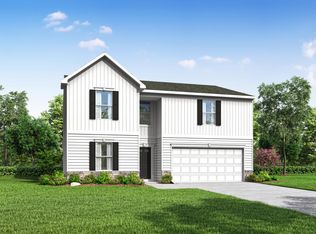
- $412,7904 bd3 ba2.1k sqft10 Trout Lily Road Hamilton LOT 181, Ranson, WV 25438Sold
Similar homes
- from $434,9904 bd3 ba2.7k sqftPetunia Plan, Huntwell West Single Family, Ranson, WV 25438New Construction
 Maronda Homes
- $469,9904 bd3 ba3.6k sqft211 Freeman St, Ranson, WV 25438New Construction

 MLS ID #WVJF2027000, Patricia Dorsey, New Home Star Virginia, LLC. Bright MLS
- $485,0004 bd4 ba2.8k sqft101 Coolidge Ave, Ranson, WV 25438For Sale
 MLS ID #WVJF2026542, Tracy Kable, Real Broker. Bright MLS
- $434,9904 bd3 ba2.7k sqft434 Thorton Ave, Ranson, WV 25438New Construction
 MLS ID #WVJF2026892, Patricia Dorsey, New Home Star Virginia, LLC. Bright MLS
- $434,9904 bd3 ba2.5k sqft188 Freeman St, Ranson, WV 25438New ConstructionMLS ID #WVJF2026996, Patricia Dorsey, New Home Star Virginia, LLC. Bright MLS
- $515,0004 bd4 ba2.1k sqft41 Peters Ave, Ranson, WV 25438For SaleMLS ID #WVJF2025934, Tracy Kable, Real Broker. Bright MLS
- $459,6384 bd3 ba2.2k sqftLOT 426 322 Gerry St, Ranson, WV 25438New ConstructionBright MLS
- $407,9905 bd3 ba2.4k sqftWater Lily Pickersgill St, Ranson, WV 25438New ConstructionMLS ID #WVJF2026882, Natalie Householder, Leading Edge Properties LLC. Bright MLS
- $425,0003 bd3 ba1.8k sqft11 Peters Ave, Ranson, WV 25438For SaleMLS ID #WVJF2025914, Tracy Kable, Real Broker. Bright MLS
- $399,9903 bd2 ba2.3k sqft399 Thorton Ave, Ranson, WV 25438New ConstructionMLS ID #WVJF2026890, Patricia Dorsey, New Home Star Virginia, LLC. Bright MLS
- $334,9903 bd3 ba2.1k sqft4775 Destrier St, Ranson, WV 25438New ConstructionMLS ID #WVJF2027038, Erica Stevenson, NVR, INC.. Bright MLS
- $614,9505 bd5 ba3.7k sqft16 Triberg Dr, Charles Town, WV 25414For SaleMLS ID #WVJF2027138, Jim Hafer, Berkshire Hathaway Homeservices Homesale Realty. Bright MLS
- $299,9903 bd3 ba1.5k sqft5100 Destier St, Ranson, WV 25438New ConstructionMLS ID #WVJF2027008, Erica Stevenson, NVR, INC.. Bright MLS
- $311,9903 bd3 ba1.7k sqft1198 Destrier St, Ranson, WV 25438New ConstructionMLS ID #WVJF2027040, Erica Stevenson, NVR, INC.. Bright MLS
