Skip main navigation
Sold for $460,000
  • $460,000

    59 Turnstone Dr, Safety Harbor, FL 34695

    3beds
    1,658sqft
    Single Family Residence
    Built in 1983
    7,867 Square Feet Lot
    $459,500 Zestimate®
    $277/sqft
    $2,543 Estimated rent

    Home value

    $459,500

    $418,000 - $505,000

    $2,543/mo

    Zestimate® history
    Loading
    Loading...

    Owner options

    List your home for rent

    $2,543/mo

    Rent Zestimate®

    Find your next renter with Zillow Rental Manager. Plus, with online applications, you can quickly screen prospective tenants – for free.

    Learn more

    $2,543/mo

    Rent Zestimate®

    Refinance and save

    $3,183/mo

    Est. payment

    Refinancing to a lower rate could help reduce your monthly payments and save thousands over the life of the loan.

    See today's rates

    $3,183/mo

    Est. payment

    Explore your selling options

    Work with a Zillow partner agent

    Leverage their expertise and Zillow's premium Showcase listings to get your home seen by more buyers.

    Get started

    List with your own agent

    Get your home in front of millions of buyers by listing it on Zillow.

    Learn how to do it

    Sell it yourself

    Take full control of how buyers see your home on Zillow by listing For Sale by Owner (FSBO).

    List your home

    What's special

    Bay windowsGranite countertopsFresh interior paintAbundant natural lightMature treesAttached two-car garageLaundry room
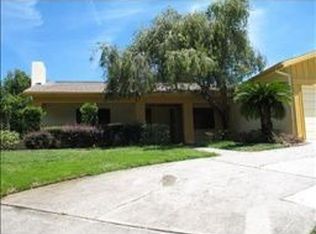
    One or more photo(s) has been virtually staged. Located in the sought-after North Bay Hills community of Safety Harbor, this single-story 3-bedroom, 2-bath, 2-car garage home offers 1,658 sq ft of well-planned living space. The open floor plan features vaulted ceilings in the living and dining rooms, a wood-burning fireplace with stone surround, and abundant natural light from a wall of sliding glass doors leading to the screened back porch. The dining area connects seamlessly to the kitchen and breakfast nook, which includes bay windows overlooking the fenced yard. Granite countertops extend through both the kitchen and bathrooms, providing durable, timeless finishes. The primary suite features French doors opening to a private open-air deck—ideal for outdoor relaxation—and includes a walk-in closet, dual-sink vanity, and step-in shower. Two additional bedrooms share a full bath with a tub-shower combination. Fresh interior paint adds a bright, move-in ready feel throughout. The laundry room, located off the hallway, provides access to the attached two-car garage. Outdoor living is a highlight, with two distinct spaces: a covered screened deck accessible from the dining room and a spacious open deck accessed from the primary suite. The fully fenced backyard includes mature trees and established landscaping. Situated on tree-lined streets in North Bay Hills, this home enjoys a prime location just 2.7 miles to downtown Safety Harbor’s shops, dining, and marina; 2.0 miles to Philippe Park’s trails and bayfront views; 12 miles to Clearwater Beach; and 20 miles to downtown Tampa. Easy access to Main Street, McMullen Booth Rd, and major commuter routes enhances convenience. Includes video tour for a complete view of the home and outdoor spaces.

    Zillow last checked:

    Listing updated:

    Listed by:

    Keith Jamison 727-612-6677,

    REAL BROKER, LLC 855-450-0442,

    Jillian Jamison 727-804-7622,

    REAL BROKER, LLC

    Bought with:

    Jon Dant, 3268232

    RE/MAX ACTION FIRST OF FLORIDA

    Source: Stellar MLS,MLS#: TB8431074MLS LogoOriginating MLS: Orlando Regional

    Facts & features

    Interior

    Bedrooms & bathrooms
    • Bedrooms: 3
    • Bathrooms: 2
    • Full bathrooms: 2
    Rooms
    • Room types: Utility Room
    Primary bedroom
    • Features: Ceiling Fan(s), En Suite Bathroom, Walk-In Closet(s)
    • Level: First
    • Area: 178.25 Square Feet
    • Dimensions: 15.5x11.5
    Bedroom 2
    • Features: Ceiling Fan(s), Built-in Closet
    • Level: First
    • Area: 132 Square Feet
    • Dimensions: 11x12
    Bedroom 3
    • Features: Ceiling Fan(s), Built-in Closet
    • Level: First
    • Area: 113 Square Feet
    • Dimensions: 11.3x10
    Primary bathroom
    • Features: Dual Sinks, Granite Counters, Shower No Tub
    • Level: First
    • Area: 67.5 Square Feet
    • Dimensions: 11.25x6
    Dinette
    • Level: First
    • Area: 151.2 Square Feet
    • Dimensions: 10.8x14
    Dining room
    • Level: First
    • Area: 159.6 Square Feet
    • Dimensions: 14x11.4
    Kitchen
    • Features: Granite Counters
    • Level: First
    • Area: 96 Square Feet
    • Dimensions: 12x8
    Laundry
    • Level: First
    • Area: 55 Square Feet
    • Dimensions: 11x5
    Living room
    • Features: Ceiling Fan(s)
    • Level: First
    • Area: 240 Square Feet
    • Dimensions: 16x15
    Heating
    • Central
    Cooling
    • Central Air
    Appliances
    • Included: Dishwasher, Dryer, Microwave, Range, Refrigerator, Washer
    • Laundry: Laundry Room
    Features
    • Ceiling Fan(s), High Ceilings, Open Floorplan, Primary Bedroom Main Floor, Split Bedroom, Stone Counters, Vaulted Ceiling(s), Walk-In Closet(s)
    • Flooring: Engineered Hardwood, Laminate, Tile
    • Doors: French Doors, Sliding Doors
    • Has fireplace: Yes
    • Fireplace features: Wood Burning
    Interior area
    • Total structure area: 2,327
    • Total interior livable area: 1,658 sqft

    Property

    Parking
    • Total spaces: 2
    • Parking features: Driveway, Garage Door Opener
    • Attached garage spaces: 2
    • Has uncovered spaces: Yes
    Features
    • Levels: One
    • Stories: 1
    • Patio & porch: Covered, Deck, Patio, Porch, Rear Porch, Screened
    • Exterior features: Irrigation System, Rain Gutters, Sidewalk
    • Fencing: Wood
    Lot
    • Size: 7,867 Square Feet
    • Dimensions: 75 x 105
    • Features: Landscaped, Sidewalk
    • Residential vegetation: Mature Landscaping, Oak Trees, Trees/Landscaped
    Details
    • Parcel number: 282816604110000180
    • Special conditions: None

    Construction

    Type & style
    • Home type: SingleFamily
    • Property subtype: Single Family Residence
    Materials
    • Block
    • Foundation: Slab
    • Roof: Shingle
    Condition
    • New construction: No
    • Year built: 1983

    Utilities & green energy

    • Sewer: Public Sewer
    • Water: Public
    • Utilities for property: Electricity Connected, Sewer Connected, Water Connected

    Community & HOA

    Community
    • Pet fee: $0 monthly
    • Subdivision: NORTH BAY HILLS FIRST ADD UNIT TWO
    HOA
    • Has HOA: Yes
    • HOA fee: $8 monthly
    • HOA name: North Bay Hills HOA
    Location
    • Region: Safety Harbor

    Financial & listing details

    • Price per square foot: $277/sqft
    • Tax assessed value: $443,160
    • Annual tax amount: $2,373
    • Date on market: 10/23/2025
    • Cumulative days on market: 1 day
    • Listing terms: Cash,Conventional,FHA,VA Loan
    • Ownership: Fee Simple
    • Total actual rent: 0
    • Electric utility on property: Yes
    • Road surface type: Paved, Asphalt

    Price history

    DateEventPrice
    11/25/2025Sold$460,000+2.2%$277/sqft
    Source: Stellar MLS #TB8431074 Report a problem
    10/24/2025Pending sale$450,000$271/sqft
    Source: Stellar MLS #TB8431074 Report a problem
    10/23/2025Listed for sale$450,000+76.5%$271/sqft
    Source: Stellar MLS #TB8431074 Report a problem
    12/21/2015Sold$255,000-3.8%$154/sqft
    Source: Stellar MLS #U7752073 Report a problem
    10/2/2015Listed for sale$265,000+65.6%$160/sqft
    Source: CHARLES RUTENBERG REALTY INC #U7752073 Report a problem
    7/31/2001Sold$160,000$97/sqft
    Source: Public Record Report a problem

    Public tax history

    YearProperty taxesTax assessment
    2024$2,374 +2%$180,979 +3%
    2023$2,328 +3.3%$175,708 +3%
    2022$2,254 -1%$170,590 +3%
    2021$2,276 +0.4%$165,621 +1.4%
    2020$2,267 +2.1%$163,334 +2.3%
    2019$2,221 $159,662 +1.9%
    2018$2,221 +1.6%$156,685 +2.1%
    2017$2,186 +2.1%$153,462 +2.1%
    2016$2,141 +3.4%$150,306 +4.7%
    2015$2,071 +0.6%$143,522 +0.8%
    2014$2,058 +2.2%$142,383 +1.5%
    2013$2,014 -1.8%$140,279 -2.2%
    2012$2,050 $143,502 +0.7%
    2011-- $142,507 -7.9%
    2010-- $154,757 +0.8%
    2009-- $153,588 +0.1%
    2008$2,106 $153,435 +3%
    2007-- $148,966 -18.2%
    2005-- $182,200 +17.5%
    2004$2,235 +0.6%$155,100 +9.1%
    2003$2,223 +43%$142,100 +8.1%
    2002$1,555 $131,400 +14.4%
    2001$1,555 +3.4%$114,900 +5.4%
    2000$1,504 $109,000
    Find assessor info on the county website

    Neighborhood: 34695

    Nearby schools

    GreatSchools rating
    Schools provided by the listing agent
    • Elementary: Leila G Davis Elementary-PN
    • Middle: Safety Harbor Middle-PN
    • High: Countryside High-PN

    Source: Stellar MLS. This data may not be complete. We recommend contacting the local school district to confirm school assignments for this home.

    Get a cash offer in 3 minutes
    Find out how much your home could sell for in as little as 3 minutes with a no-obligation cash offer.
    Estimated market value
    $459,500
    Get a cash offer in 3 minutes
    Find out how much your home could sell for in as little as 3 minutes with a no-obligation cash offer.
    Estimated market value
    $459,500