**Seller Accepting Backup Offers - Opportunity Still Exists. Currently Under Contract With a Home Sale Contingency; Showings Continue** $10,000 Seller Concession Available plus up to 1% lender credit with preferred lender.
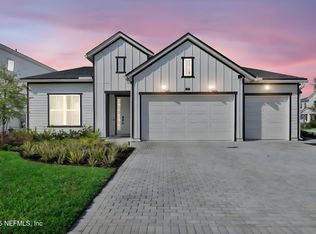
Set on a premier waterfront homesite within the sought-after gated community of Mill Creek Forest, 59 Valley Falls Way showcases a highly upgraded Toll Brothers Egan floor plan - presenting a rare opportunity to own a move-in ready, better-than-new luxurious residence. Thoughtfully enhanced with premium upgrades throughout (see Features Sheet), updated professional landscaping, and an expansive lakefront setting, this home delivers the benefits of new construction without the wait and no CDD fees.
A grand foyer entry welcomes you into an expansive open-concept living space where soaring 10-foot ceilings, abundant natural light, and a thoughtfully designed split floor plan create a seamless balance of comfort and connection. At the heart of the home, the gourmet gas range and large second pantry/storage room, anchors the main living area and enhances both functionality and entertaining.
The primary suite has been structurally expanded adding an additional 4 feet by the builder, creating an even more spacious retreat with serene water views, an oversized walk-in closet, and a spa-inspired bath featuring an elegant soaking tub. Three secondary bedrooms, and a versatile flex room offer flexibility for guests, a home office, or evolving lifestyle needs.
Custom interior upgrades, include; plantation shutters throughout, luxury vinyl plank flooring in the primary suite and closet, upgraded shower heads, pocket doors, and upgraded lighting/chandeliers, add a refined and polished aesthetic.
Beyond aesthetics, turnkey systems are in place, including a whole-home surge protector, water softener system, an outdoor security system, and long-term termite protection - delivering enhanced efficiency and peace of mind. The spacious 3-car garage features professionally finished epoxy flooring.
Step outside to a large, fully fenced backyard designed to maximize the waterfront setting, enhanced by mountain granite garden beds and offering ample space for a future pool, while the covered lanai and a rare, oversized exterior storage room further elevate functionality.
Residents of Mill Creek Forest enjoy a gated lifestyle with resort-style amenities including a pool, fitness center, yoga room, clubhouse, tennis and pickleball courts, playground, and scenic walking and biking trails. Ideally located within the top-rated St. Johns County School District, this home also provides convenient access to upscale shopping and dining, major highways including the 9B extension, downtown Jacksonville, the St. Johns River, and the pristine beaches of Northeast Florida.
Closed
Zestimate®
$679,900
59 VALLEY FALLS Way, St. Johns, FL 32259
4beds
2,931sqft
Single Family Residence
Built in 2022
10,454 Square Feet Lot
$679,900 Zestimate®
$232/sqft
$3,714 Estimated rent
Home value
$679,900
$646,000 - $714,000
$3,714/mo
Zestimate® history
Owner options
List your home for rent
$3,714/mo
Rent Zestimate®
Find your next renter with Zillow Rental Manager. Plus, with online applications, you can quickly screen prospective tenants – for free.
$3,714/mo
Rent Zestimate®
Refinance and save
$4,839/mo
Est. payment
Refinancing to a lower rate could help reduce your monthly payments and save thousands over the life of the loan.
$4,839/mo
Est. payment
Explore your selling options
Work with a Zillow partner agent
Leverage their expertise and Zillow's premium Showcase listings to get your home seen by more buyers.
Get startedList with your own agent
Get your home in front of millions of buyers by listing it on Zillow.
Learn how to do itSell it yourself
Take full control of how buyers see your home on Zillow by listing For Sale by Owner (FSBO).
List your homeWhat's special
Zillow last checked:
Listing updated:
Listed by:
HILARIE DURRETT 904-463-2208,
HOUSE & HAVEN 904-774-2836
Bought with:
CYNTHIA KIRBY, 0664751
COLDWELL BANKER VANGUARD REALTY
Source: realMLS,MLS#: 2136981
Facts & features
Interior
Bedrooms & bathrooms
- Bedrooms: 4
- Bathrooms: 3
- Full bathrooms: 3
Heating
- Central, Electric
Cooling
- Central Air, Electric
Appliances
- Included: Dishwasher, Disposal, Dryer, Gas Range, Microwave, Refrigerator, Tankless Water Heater, Washer, Water Softener Owned
- Laundry: Gas Dryer Hookup, In Unit, Lower Level, Sink
Features
- Breakfast Bar, Ceiling Fan(s), Eat-in Kitchen, Entrance Foyer, In-Law Floorplan, Kitchen Island, Open Floorplan, Pantry, Primary Bathroom -Tub with Separate Shower, Master Downstairs, Split Bedrooms, Walk-In Closet(s)
- Flooring: Carpet, Tile, Vinyl
Interior area
- Total structure area: 3,947
- Total interior livable area: 2,931 sqft
Property
Parking
- Total spaces: 3
- Parking features: Attached, Garage, Garage Door Opener
- Attached garage spaces: 3
Features
- Levels: One
- Stories: 1
- Patio & porch: Covered, Front Porch, Rear Porch
- Fencing: Fenced,Back Yard,Full,Wrought Iron
- Has view: Yes
- View description: Pool
- Waterfront features: Pond
Lot
- Size: 10,454 Square Feet
- Features: Sprinklers In Front, Sprinklers In Rear
Details
- Parcel number: 0013511110
- Zoning description: Single Family
Construction
Type & style
- Home type: SingleFamily
- Architectural style: Traditional
- Property subtype: Single Family Residence
Materials
- Composition Siding
- Roof: Shingle
Condition
- New construction: No
- Year built: 2022
Utilities & green energy
- Sewer: Public Sewer
- Water: Public
- Utilities for property: Cable Available, Electricity Connected, Natural Gas Connected, Sewer Connected, Water Connected
Community & HOA
Community
- Security: Security System Owned
- Subdivision: Mill Creek Forest
HOA
- Has HOA: Yes
- Amenities included: Pool, Clubhouse, Fitness Center, Gated, Jogging Path, Park, Pickleball, Playground, Tennis Court(s)
- HOA fee: $486 quarterly
- HOA name: Associa Community Management Concepts
- HOA phone: 904-448-3637
Location
- Region: Saint Johns
Financial & listing details
- Price per square foot: $232/sqft
- Tax assessed value: $581,718
- Annual tax amount: $7,548
- Date on market: 3/27/2026
- Listing terms: Cash,Conventional,FHA,VA Loan
- Road surface type: Asphalt, Paved
Price history
| Date | Event | Price |
|---|---|---|
| 6/12/2026 | Sold | $679,900-1.4%$232/sqft |
Source:  realMLS #2136981 Report a problem realMLS #2136981 Report a problem | ||
| 3/27/2026 | Listed for sale | $689,900-0.7%$235/sqft |
Source: realMLS #2136981 Report a problem | ||
| 3/25/2026 | Listing removed | $695,000$237/sqft |
Source: eXp Realty #2126629 Report a problem | ||
| 1/23/2026 | Listed for sale | $695,000+4.8%$237/sqft |
Source: realMLS #2126629 Report a problem | ||
| 6/10/2022 | Sold | $662,923-2.5%$226/sqft |
Source: Public Record Report a problem | ||
| 12/13/2021 | Listing removed | -- |
Source:  Toll Brothers Inc. Report a problem Toll Brothers Inc. Report a problem | ||
| 9/28/2021 | Listed for sale | $679,990$232/sqft |
Source: Toll Brothers Inc. Report a problem | ||
Public tax history
| Year | Property taxes | Tax assessment |
|---|---|---|
| 2025 | $7,548 +11.7% | $574,374 +2.9% |
| 2024 | $6,759 -7.6% | $558,187 -6.3% |
| 2023 | $7,314 +379.3% | $595,567 +490.8% |
| 2022 | $1,526 | $100,800 +1916% |
| 2021 | -- | $5,000 |
Find assessor info on the county website
Neighborhood: 32259
Nearby homes
- $642,0004 bd4 ba3k sqft45 Valley Falls Way, Saint Johns, FL 32259Off Market
- $753,4004 bd3 ba3.8k sqft71 Valley Falls Way, Saint Johns, FL 32259Off Market
- $734,6004 bd3 ba3.7k sqft81 Valley Falls Way, Saint Johns, FL 32259Off Market
- $618,0004 bd3 ba2.6k sqft129 Wye Rd, Saint Johns, FL 32259Sold
- $613,2004 bd3 ba3k sqft117 Wye Rd, Saint Johns, FL 32259Off Market
- $706,7004 bd2 ba2k sqft58 Valley Falls Way, Saint Johns, FL 32259Off Market
- $480,7004 bd3 ba2.4k sqft105 Wye Rd, Saint Johns, FL 32259Off Market
- $666,8004 bd3 ba2.8k sqft44 Valley Falls Way, Saint Johns, FL 32259Off Market
Nearby schools
GreatSchools rating
- 7/10Cunningham Creek Elementary SchoolGrades: PK-5Distance: 1.9 mi
- 7/10Bartram Trail High SchoolGrades: 8-12Distance: 1 mi
- 10/10Switzerland Point Middle SchoolGrades: 6-8Distance: 3.2 mi
Schools provided by the listing agent
- Elementary: Cunningham Creek
- Middle: Switzerland Point
- High: Bartram Trail
Source: realMLS. This data may not be complete. We recommend contacting the local school district to confirm school assignments for this home.
Get a cash offer in 3 minutes
Find out how much your home could sell for in as little as 3 minutes with a no-obligation cash offer.
Estimated market value
$679,900
Get a cash offer in 3 minutes
Find out how much your home could sell for in as little as 3 minutes with a no-obligation cash offer.
Estimated market value
$679,900
- Florida
- Saint Johns County
- Saint Johns
- 32259
- 59 VALLEY FALLS Way
Nearby cities
Nearby neighborhoods
Nearby zip codes
Other Saint Johns Topics
