Skip main navigation
Closed
  • $699,900

    59 Valley Hts, Mars Hill, NC 28754

    4beds
    2,467sqft
    Single Family Residence
    Built in 2007
    0.17 Acres Lot
    $657,100 Zestimate®
    $284/sqft
    $3,437 Estimated rent

    Home value

    $657,100

    $598,000 - $716,000

    $3,437/mo

    Zestimate® history
    Loading
    Loading...

    Owner options

    List your home for rent

    $3,437/mo

    Rent Zestimate®

    Find your next renter with Zillow Rental Manager. Plus, with online applications, you can quickly screen prospective tenants – for free.

    Learn more

    $3,437/mo

    Rent Zestimate®

    Refinance and save

    $5,085/mo

    Est. payment

    Refinancing to a lower rate could help reduce your monthly payments and save thousands over the life of the loan.

    See today's rates

    $5,085/mo

    Est. payment

    Explore your selling options

    Work with a Zillow partner agent

    Leverage their expertise and Zillow's premium Showcase listings to get your home seen by more buyers.

    Get started

    List with your own agent

    Get your home in front of millions of buyers by listing it on Zillow.

    Learn how to do it

    Sell it yourself

    Take full control of how buyers see your home on Zillow by listing For Sale by Owner (FSBO).

    List your home

    What's special

    Gas fireplaceStunning mountain viewsHot tubVaulted ceilingsLower covered deckPool tableVideo games
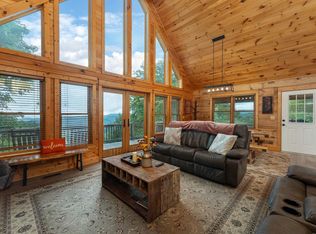
    Experience the best of mountain living at Sky Nest, a beautifully renovated three-level cabin just 1.8 miles from Hatley Pointe Ski Resort. The main living area features vaulted ceilings, a gas fireplace, and oversized windows framing stunning mountain views. A fully equipped kitchen opens to a spacious living room—ideal for hosting or relaxing with family and friends. The lower covered deck offers space for outdoor dining, soaking in the hot tub, or grilling on the BBQ (new in 2024). A new tankless water heater provides energy-efficient, on-demand hot water. The cabin sleeps up to 14 guests with four bedrooms, including a room with double bunk beds. The lower level features a second living room with gas fireplace, a pool table and video games. Convenient to Asheville, Hot Springs, and downtown Mars Hill, this home is perfectly positioned for year-round adventure. Whether you're seeking a peaceful retreat or a high-performing short-term rental, Sky Nest checks all the boxes.

    Zillow last checked:

    Listing updated:

    Listing Provided by:

    Tyler Coon tyler@savvy.realty,

    EXP Realty LLC

    Bought with:

    Tyler Coon

    EXP Realty LLC

    Source: Canopy MLS as distributed by MLS GRID,MLS#: 4252767MLS Logo

    Facts & features

    Interior

    Bedrooms & bathrooms
    • Bedrooms: 4
    • Bathrooms: 4
    • Full bathrooms: 3
    • 1/2 bathrooms: 1
    • Main level bedrooms: 1
    Primary bedroom
    • Level: Main
    • Area: 196.88 Square Feet
    • Dimensions: 15' 9" X 12' 6"
    Bedroom s
    • Level: Upper
    • Area: 143.03 Square Feet
    • Dimensions: 14' 8" X 9' 9"
    Bedroom s
    • Level: Lower
    • Area: 168.75 Square Feet
    • Dimensions: 13' 6" X 12' 6"
    Bedroom s
    • Level: Lower
    • Area: 150.03 Square Feet
    • Dimensions: 16' 1" X 9' 4"
    Bathroom full
    • Level: Main
    • Area: 41.82 Square Feet
    • Dimensions: 8' 6" X 4' 11"
    Bathroom full
    • Level: Upper
    • Area: 40.59 Square Feet
    • Dimensions: 8' 3" X 4' 11"
    Bathroom full
    • Level: Lower
    • Area: 51.33 Square Feet
    • Dimensions: 8' 8" X 5' 11"
    Family room
    • Level: Upper
    • Area: 167.44 Square Feet
    • Dimensions: 13' 7" X 12' 4"
    Kitchen
    • Level: Main
    • Area: 143.94 Square Feet
    • Dimensions: 11' 9" X 12' 3"
    Kitchen
    • Level: Upper
    • Area: 159.5 Square Feet
    • Dimensions: 11' 0" X 14' 6"
    Laundry
    • Level: Upper
    • Area: 68.72 Square Feet
    • Dimensions: 8' 3" X 8' 4"
    Living room
    • Level: Main
    • Area: 369.93 Square Feet
    • Dimensions: 14' 9" X 25' 1"
    Recreation room
    • Level: Upper
    • Area: 180.83 Square Feet
    • Dimensions: 15' 2" X 11' 11"
    Heating
    • Electric, Heat Pump, Propane
    Cooling
    • Central Air
    Appliances
    • Included: Tankless Water Heater
    • Laundry: Lower Level
    Features
    • Basement: Finished
    • Fireplace features: Gas
    Interior area
    • Total structure area: 1,504
    • Total interior livable area: 2,467 sqft
    • Finished area above ground: 1,504
    • Finished area below ground: 963

    Property

    Parking
    • Parking features: On Street
    • Has uncovered spaces: Yes
    Features
    • Levels: One and One Half
    • Stories: 1
    • Entry location: Main
    • Has spa: Yes
    • Spa features: Heated
    • Has view: Yes
    • View description: Long Range, Mountain(s)
    Lot
    • Size: 0.17 Acres
    Details
    • Parcel number: 9861190358
    • Zoning: R-2
    • Special conditions: Standard

    Construction

    Type & style
    • Home type: SingleFamily
    • Architectural style: Cabin
    • Property subtype: Single Family Residence
    Materials
    • Log, Wood
    • Foundation: Crawl Space
    • Roof: Wood
    Condition
    • New construction: No
    • Year built: 2007

    Utilities & green energy

    • Sewer: Septic Installed
    • Water: Shared Well
    • Utilities for property: Other - See Remarks

    Community & neighborhood

    Location
    • Region: Mars Hill
    • Subdivision: Scenic Wolf Mountain Resort

    HOA & financial

    HOA
    • Has HOA: Yes
    • HOA fee: $1,050 quarterly
    • Association name: Scenic Wolf
    • Association phone: 828-348-0324

    Other

    Other facts
    • Listing terms: Cash,Conventional
    • Road surface type: Asphalt, Paved

    Price history

    DateEventPrice
    8/15/2025Sold$699,900$284/sqft
    Source: Canopy MLS as distributed by MLS GRID #4252767 Report a problem
    6/24/2025Price change$699,900-4.1%$284/sqft
    Source: Canopy MLS as distributed by MLS GRID #4252767 Report a problem
    5/25/2025Listed for sale$730,000+16.8%$296/sqft
    Source: Canopy MLS as distributed by MLS GRID #4252767 Report a problem
    11/9/2023Sold$625,000+7.8%$253/sqft
    Source: Canopy MLS as distributed by MLS GRID #4063680 Report a problem
    9/25/2023Pending sale$580,000$235/sqft
    Source: Canopy MLS as distributed by MLS GRID #4063680 Report a problem
    9/24/2023Listed for sale$580,000+51.8%$235/sqft
    Source: Canopy MLS as distributed by MLS GRID #4063680 Report a problem
    8/18/2021Sold$382,000+6.1%$155/sqft
    Source: Canopy MLS as distributed by MLS GRID #3749049 Report a problem
    7/9/2021Contingent$360,000$146/sqft
    Source: Canopy MLS as distributed by MLS GRID #3749049 Report a problem
    6/17/2021Pending sale$360,000$146/sqft
    Source: Canopy MLS as distributed by MLS GRID #3749049 Report a problem
    6/11/2021Listed for sale$360,000+260%$146/sqft
    Source: Canopy MLS as distributed by MLS GRID #3749049 Report a problem
    1/10/2006Sold$100,000$41/sqft
    Source: Public Record Report a problem

    Public tax history

    YearProperty taxesTax assessment
    2025-- $436,452
    2024-- $436,452 +64%
    2023-- $266,190
    2022-- $266,190
    2021-- --
    2020$1,571 --
    2019-- $245,612
    2018-- --
    2017-- --
    2016-- --
    2015-- --
    2014-- $245,610
    2013-- $245,610 -16.6%
    2011-- $294,500
    2010-- $294,500

    Find assessor info on the county website

    Neighborhood: 28754

    Nearby schools

    GreatSchools rating
    Get pre-qualified for a loan
    At Zillow Home Loans, we can pre-qualify you in as little as 5 minutes with no impact to your credit score.

    An equal housing lender. NMLS #10287.

    Sell for more on Zillow
    Get a Zillow Showcase℠ listing at no additional cost and you could sell for .
    $657,100
    2% more
    +$13,142
    With Zillow Showcase(estimated)
    $670,242