Step inside this meticulously maintained two-story home, where pride of ownership is evident throughout. Upon entry, you are welcomed by abundant natural light, durable laminate flooring, and a generously sized living room that sets the tone for the rest of the home. The upgraded staircase features elegant wrought-iron railings, creating a warm and inviting focal point. The kitchen is a chef's dream, showcasing upgraded soft-close cabinetry, under-cabinet lighting, sleek quartz countertops, a pull-out trash receptacle, and a double oven-perfect for both everyday living and entertaining. Upstairs, the spacious primary bedroom offers a comfortable retreat. The fully remodeled primary bathroom features a large walk-in shower, quartz countertops, and an updated double vanity. The backyard is designed for low maintenance and relaxation, with turf installed in part of the yard and mature trees providing ample shade-ideal for enjoying outdoor living year-round. Ideally situated just four homes from the neighborhood playground, this home offers a convenient location minutes from H-E-B, popular dining options, and direct access to the trails of McAllister Park! You are not going to want to miss this one!
Sold
Price Unknown
59 Viking Oak, San Antonio, TX 78247
3beds
1,753sqft
Single Family Residence
Built in 2001
4,138 Square Feet Lot
$281,600 Zestimate®
$--/sqft
$2,013 Estimated rent
Home value
$281,600
$265,000 - $301,000
$2,013/mo
Zestimate® history
Owner options
List your home for rent
$2,013/mo
Rent Zestimate®
Find your next renter with Zillow Rental Manager. Plus, with online applications, you can quickly screen prospective tenants – for free.
$2,013/mo
Rent Zestimate®
Refinance and save
$183/mo
Est. payment
Refinancing to a lower rate could help reduce your monthly payments and save thousands over the life of the loan.
$183/mo
Est. payment
Explore your selling options
Work with a Zillow partner agent
Leverage their expertise and Zillow's premium Showcase listings to get your home seen by more buyers.
Get startedList with your own agent
Get your home in front of millions of buyers by listing it on Zillow.
Learn how to do itSell it yourself
Take full control of how buyers see your home on Zillow by listing For Sale by Owner (FSBO).
List your homeWhat's special
Updated double vanityAbundant natural lightDurable laminate flooringFully remodeled primary bathroomSleek quartz countertopsLarge walk-in showerDouble oven
Zillow last checked:
Listing updated:
Listed by:
Stefanie McCarty TREC #688984 (210) 601-7629,
Keller Williams Heritage
Source: LERA MLS,MLS#: 1935538
Facts & features
Interior
Bedrooms & bathrooms
- Bedrooms: 3
- Bathrooms: 3
- Full bathrooms: 2
- 1/2 bathrooms: 1
Primary bedroom
- Level: Upper
- Area: 195
- Dimensions: 15 x 13
Bedroom 2
- Area: 120
- Dimensions: 12 x 10
Bedroom 3
- Area: 121
- Dimensions: 11 x 11
Primary bathroom
- Features: Shower Only, Double Vanity
- Area: 60
- Dimensions: 10 x 6
Dining room
- Area: 100
- Dimensions: 10 x 10
Kitchen
- Area: 240
- Dimensions: 20 x 12
Living room
- Area: 270
- Dimensions: 18 x 15
Heating
- Central, Electric
Cooling
- Ceiling Fan(s), Central Air
Appliances
- Included: Built-In Oven, Self Cleaning Oven, Microwave, Disposal, Dishwasher, Water Softener Owned, Electric Water Heater, Plumb for Water Softener, Electric Cooktop, Double Oven
- Laundry: Washer Hookup, Dryer Connection
Features
- One Living Area, Separate Dining Room, Eat-in Kitchen, Kitchen Island, Pantry, Utility Room Inside, All Bedrooms Upstairs, 1st Floor Lvl/No Steps, High Speed Internet, Ceiling Fan(s), Programmable Thermostat
- Flooring: Carpet, Ceramic Tile, Laminate
- Windows: Double Pane Windows, Window Coverings
- Has basement: No
- Has fireplace: No
- Fireplace features: Not Applicable
Interior area
- Total interior livable area: 1,753 sqft
Property
Parking
- Total spaces: 2
- Parking features: Two Car Garage, Garage Door Opener
- Garage spaces: 2
Features
- Levels: Two
- Stories: 2
- Exterior features: Rain Gutters
- Pool features: None
- Fencing: Privacy
Lot
- Size: 4,138 Square Feet
- Features: Curbs, Sidewalks, Streetlights, Fire Hydrant w/in 500'
- Residential vegetation: Mature Trees
Details
- Additional structures: Shed(s)
- Parcel number: 137320040160
Construction
Type & style
- Home type: SingleFamily
- Property subtype: Single Family Residence
Materials
- Brick, Siding
- Foundation: Slab
- Roof: Composition
Condition
- Pre-Owned
- New construction: No
- Year built: 2001
Details
- Builder name: KB
Utilities & green energy
- Water: SAWS, Water System
- Utilities for property: City Garbage service
Community & HOA
Community
- Features: Playground, Jogging Trails, Cluster Mail Box
- Security: Smoke Detector(s), Security System Owned
- Subdivision: Brookstone
HOA
- Has HOA: Yes
- HOA fee: $184 semi-annually
- HOA name: BROOKSTONE HOMEOWNERS ASSOCIATION, INC
Location
- Region: San Antonio
Financial & listing details
- Tax assessed value: $245,000
- Annual tax amount: $5,599
- Date on market: 1/21/2026
- Cumulative days on market: 48 days
- Listing terms: Conventional,FHA,VA Loan,TX Vet,Cash
- Road surface type: Paved
Price history
| Date | Event | Price |
|---|---|---|
| 2/20/2026 | Sold | -- |
Source:  LERA MLS #1935538 Report a problem LERA MLS #1935538 Report a problem | ||
| 2/5/2026 | Pending sale | $285,000$163/sqft |
Source: LERA MLS #1935538 Report a problem | ||
| 1/24/2026 | Contingent | $285,000$163/sqft |
Source: LERA MLS #1935538 Report a problem | ||
| 1/21/2026 | Listed for sale | $285,000-1.7%$163/sqft |
Source: LERA MLS #1935538 Report a problem | ||
| 9/15/2025 | Listing removed | $289,990$165/sqft |
Source: LERA MLS #1892266 Report a problem | ||
| 9/10/2025 | Contingent | $289,990$165/sqft |
Source: LERA MLS #1892266 Report a problem | ||
| 8/27/2025 | Price change | $289,990-1.7%$165/sqft |
Source: LERA MLS #1892266 Report a problem | ||
| 8/13/2025 | Listed for sale | $295,000+55.3%$168/sqft |
Source: LERA MLS #1892266 Report a problem | ||
| 6/18/2018 | Sold | -- |
Source: LERA MLS #1310197 Report a problem | ||
| 5/8/2018 | Listed for sale | $189,900$108/sqft |
Source: ERA Troy Realtors #1310197 Report a problem | ||
Public tax history
| Year | Property taxes | Tax assessment |
|---|---|---|
| 2025 | $3,623 -14.7% | $245,000 -3.9% |
| 2024 | $4,247 +9.6% | $255,000 +9.2% |
| 2023 | $3,875 -14.1% | $233,518 +10% |
| 2022 | $4,514 +0% | $212,289 +10% |
| 2021 | $4,512 | $192,990 +2.2% |
| 2020 | $4,512 +1.3% | $188,920 +1.9% |
| 2019 | $4,456 | $185,390 +10.1% |
| 2018 | $4,456 +18.9% | $168,454 +10% |
| 2017 | $3,746 +9.1% | $153,140 +9.1% |
| 2016 | $3,435 +11.9% | $140,370 +7.2% |
| 2015 | $3,071 | $130,900 +10% |
| 2014 | $3,071 | $119,000 -0.9% |
| 2013 | -- | $120,070 +2.6% |
| 2012 | -- | $117,030 +5.6% |
| 2011 | -- | $110,800 -0.9% |
| 2010 | -- | $111,790 -0.9% |
| 2009 | -- | $112,780 -4.2% |
| 2008 | -- | $117,770 +6.8% |
| 2007 | -- | $110,220 +5.3% |
| 2006 | -- | $104,680 +2.3% |
| 2005 | -- | $102,300 |
| 2004 | -- | -- |
| 2003 | -- | -- |
| 2002 | -- | -- |
Find assessor info on the county website
Neighborhood: 78247
Nearby homes
- $--4 bd3 ba2.6k sqft55 Viking Oak, San Antonio, TX 78247Sold

- $--3 bd3 ba2.1k sqft63 Viking Oak, San Antonio, TX 78247Sold

- $292,8003 bd3 ba2.3k sqft51 Viking Oak, San Antonio, TX 78247Off Market
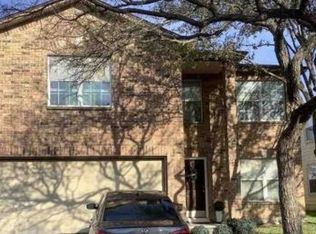
- $297,6004 bd3 ba2.5k sqft67 Viking Oak, San Antonio, TX 78247Off Market

- $247,8003 bd2 ba1.4k sqft58 Viking Oak, San Antonio, TX 78247Off Market
- $244,6003 bd2 ba1.4k sqft62 Viking Oak, San Antonio, TX 78247Off Market
- $257,5003 bd3 ba1.8k sqft47 Viking Oak, San Antonio, TX 78247Off Market
- $306,6004 bd2 ba2.5k sqft71 Viking Oak, San Antonio, TX 78247Off Market
Nearby schools
GreatSchools rating
- 6/10Wetmore Elementary SchoolGrades: PK-5Distance: 0.1 mi
- 5/10Driscoll Middle SchoolGrades: 6-8Distance: 1.8 mi
- 4/10MacArthur High SchoolGrades: 9-12Distance: 2.8 mi
Schools provided by the listing agent
- Elementary: Wetmore Elementary
- Middle: Garner
- High: Macarthur
- District: North East I.S.D.
Source: LERA MLS. This data may not be complete. We recommend contacting the local school district to confirm school assignments for this home.
Get a cash offer in 3 minutes
Find out how much your home could sell for in as little as 3 minutes with a no-obligation cash offer.
Estimated market value
$281,600
Get a cash offer in 3 minutes
Find out how much your home could sell for in as little as 3 minutes with a no-obligation cash offer.
Estimated market value
$281,600
- Texas
- Bexar County
- San Antonio
- 78247
- 59 Viking Oak
Nearby cities
Nearby neighborhoods
Nearby zip codes
Other San Antonio Topics
