Your little slice of paradise awaits with a three bedroom, two bath ranch meticulously maintained on a Cul de sac that backs to open space and has open space/park views to the side. Location is everything and the owners feel this is the best homesite in the neighborhood. Your new home is only nine years young, original owners and no smoking or pets have been in the home. The lawn has been expertly maintained and flowering landscaping has been added. The curb appeal is eye catching, with charming front porch, freshly painted shutters, and extra wide driveway that can fit nine cars. The front door opens into a spacious living room, with sweeping vaulted ceiling, LVP floors and lighted ceiling fan. The heart of the home, the kitchen takes advantage of those gorgeous views of the open space from the slider and window over the kitchen sink. The elegant kitchen has LVP floors, granite countertops, stainless steel appliances, (refrigerator included,) island, recess lights and pendant lighting. There is also a cabinet pantry and a closet pantry. The eat in kitchen includes the flat screen TV. The large owner’s suite easily fits a king size bed with room for multiple bureaus, there is an extra window on the side for additional natural light and a walk in closet. The four piece ensuite owner’s bath has a double seat walk in shower with handheld shower head, and luxurious soaking tub with jets to ease those aching and tired muscles after a day of work. Transom window in the bathroom allows in natural light without compromising privacy. Two more bedrooms and a hall bath have their own hallway at the front of the home. A full basement is perfect for storage or awaits you to put your finishing touches. The current owners have made a home gym and are including the workout machines and TV there. Work from home? This is your opportunity, ethernet line has been run down to the basement, where the owners set up an office area with desk and break area, this furniture is included too. Egress window allows in natural light. There is a garage to keep your car out of the weather or store your outdoor equipment. Off the kitchen slider is a deck which gives you outdoor entertainment space and allows you to enjoy those views. The owners have lovingly maintained the home and put in all new carpet and padding and luxury vinyl plank flooring within the last two years. The whole home has been painted in the last year with a neutral color to go with any style. Its a true turn key home, you just need to add your furniture. All of this in the community of Sunnyside Village, within walking distance to the playground with picnic tables under a shaded area, play equipment, benches and basketball court. The community is nestled in the town of Smyrna known for its historic Main Street, Opera House, Lake Como, abundance of eateries, wellness facilities, and shopping. Don’t miss out book your tour today!
Sold for $360,000
$360,000
59 Vincent Ct, Smyrna, DE 19977
3beds
1,326sqft
Single Family Residence
Built in 2016
7,057 Square Feet Lot
$367,400 Zestimate®
$271/sqft
$2,285 Estimated rent
Home value
$367,400
$342,000 - $393,000
$2,285/mo
Zestimate® history
Owner options
List your home for rent
$2,285/mo
Rent Zestimate®
Find your next renter with Zillow Rental Manager. Plus, with online applications, you can quickly screen prospective tenants – for free.
$2,285/mo
Rent Zestimate®
Refinance and save
$1,704/mo
Est. payment
Refinancing to a lower rate could help reduce your monthly payments and save thousands over the life of the loan.
$1,704/mo
Est. payment
Explore your selling options
Work with a Zillow partner agent
Leverage their expertise and Zillow's premium Showcase listings to get your home seen by more buyers.
Get startedList with your own agent
Get your home in front of millions of buyers by listing it on Zillow.
Learn how to do itSell it yourself
Take full control of how buyers see your home on Zillow by listing For Sale by Owner (FSBO).
List your homeWhat's special
Office areaWorkout machinesHome gymBacks to open spaceCul de sacFlowering landscapingOutdoor entertainment space
Zillow last checked:
Listing updated:
Listed by:
Susan Squire 302-276-6088,
Coldwell Banker Rowley Realtors
Bought with:
Jill A Sussman, 5756409
Sky Realty
Source: Bright MLS,MLS#: DEKT2040614
Facts & features
Interior
Bedrooms & bathrooms
- Bedrooms: 3
- Bathrooms: 2
- Full bathrooms: 2
- Main level bathrooms: 2
- Main level bedrooms: 3
Rooms
- Room types: Living Room, Primary Bedroom, Bedroom 2, Bedroom 3, Kitchen, Breakfast Room
Primary bedroom
- Features: Ceiling Fan(s), Walk-In Closet(s)
- Level: Main
- Area: 192 Square Feet
- Dimensions: 16 x 12
Bedroom 2
- Features: Ceiling Fan(s)
- Level: Main
- Area: 120 Square Feet
- Dimensions: 12 x 10
Bedroom 3
- Features: Ceiling Fan(s)
- Level: Main
- Area: 130 Square Feet
- Dimensions: 13 x 10
Breakfast room
- Features: Flooring - Luxury Vinyl Plank, Pantry
- Level: Main
- Area: 84 Square Feet
- Dimensions: 12 x 7
Kitchen
- Features: Breakfast Bar, Ceiling Fan(s), Dining Area, Kitchen Island, Granite Counters, Pantry, Lighting - Pendants, Recessed Lighting, Flooring - Luxury Vinyl Plank
- Level: Main
- Area: 132 Square Feet
- Dimensions: 12 x 11
Living room
- Features: Cathedral/Vaulted Ceiling, Ceiling Fan(s), Flooring - Luxury Vinyl Plank
- Level: Main
- Area: 272 Square Feet
- Dimensions: 17 x 16
Heating
- Forced Air, Natural Gas
Cooling
- Central Air, Ceiling Fan(s), Electric
Appliances
- Included: Dishwasher, Disposal, Dryer, Microwave, Refrigerator, Stainless Steel Appliance(s), Washer, Water Heater, Oven/Range - Gas, Gas Water Heater
Features
- Bathroom - Walk-In Shower, Bathroom - Tub Shower, Ceiling Fan(s), Entry Level Bedroom, Eat-in Kitchen, Kitchen Island, Pantry, Primary Bath(s), Recessed Lighting, Walk-In Closet(s), Vaulted Ceiling(s), Dry Wall
- Flooring: Carpet, Luxury Vinyl
- Basement: Full
- Has fireplace: No
Interior area
- Total structure area: 1,326
- Total interior livable area: 1,326 sqft
- Finished area above ground: 1,326
- Finished area below ground: 0
Property
Parking
- Total spaces: 10
- Parking features: Garage Faces Front, Inside Entrance, Attached, Driveway
- Attached garage spaces: 1
- Uncovered spaces: 9
Accessibility
- Accessibility features: None
Features
- Levels: One
- Stories: 1
- Pool features: None
- Has spa: Yes
- Spa features: Bath
- Has view: Yes
- View description: Park/Greenbelt
Lot
- Size: 7,057 Square Feet
- Dimensions: 64.00 x 110.00
- Features: Cul-De-Sac
Details
- Additional structures: Above Grade, Below Grade
- Parcel number: DC1701917040400000
- Zoning: R2
- Special conditions: Standard
Construction
Type & style
- Home type: SingleFamily
- Architectural style: Contemporary
- Property subtype: Single Family Residence
Materials
- Vinyl Siding
- Foundation: Concrete Perimeter
Condition
- New construction: No
- Year built: 2016
Utilities & green energy
- Sewer: Public Sewer
- Water: Public
Community & HOA
Community
- Subdivision: Sunnyside Village
HOA
- Has HOA: Yes
- HOA fee: $50 annually
Location
- Region: Smyrna
Financial & listing details
- Price per square foot: $271/sqft
- Tax assessed value: $318,400
- Annual tax amount: $1,343
- Date on market: 9/6/2025
- Listing agreement: Exclusive Right To Sell
- Inclusions: 3 Workout Machines, Tv And Office Furniture All In Basement. Tv In Kitchen.w / D, Refrigerator.
- Exclusions: Curtains And Curtain Rods. Furniture Negtioable
- Ownership: Fee Simple
Price history
| Date | Event | Price |
|---|---|---|
| 10/31/2025 | Sold | $360,000-4.2%$271/sqft |
Source:  Bright MLS #DEKT2040614 Report a problem Bright MLS #DEKT2040614 Report a problem | ||
| 9/13/2025 | Pending sale | $375,900$283/sqft |
Source: Bright MLS #DEKT2040614 Report a problem | ||
| 9/6/2025 | Listed for sale | $375,900+74.3%$283/sqft |
Source: Bright MLS #DEKT2040614 Report a problem | ||
| 8/3/2016 | Sold | $215,636$163/sqft |
Source: Public Record Report a problem | ||
Public tax history
| Year | Property taxes | Tax assessment |
|---|---|---|
| 2025 | $1,335 -0.6% | $318,400 |
| 2024 | $1,343 +25.8% | $318,400 +692% |
| 2023 | $1,068 +4.9% | $40,200 |
| 2022 | $1,018 +2% | $40,200 |
| 2021 | $998 +14.4% | $40,200 |
| 2020 | $872 -1% | $40,200 |
| 2019 | $881 0% | $40,200 |
| 2018 | $881 +65.7% | $40,200 |
| 2017 | $532 +5901.7% | $40,200 +9950% |
| 2016 | $9 -0.4% | $400 |
| 2015 | $9 +7% | $400 |
| 2014 | $8 | $400 |
| 2012 | -- | $400 |
| 2011 | -- | $400 |
| 2010 | -- | $400 |
| 2009 | -- | $400 |
| 2008 | -- | $400 |
| 2007 | -- | $400 |
| 2005 | -- | $400 |
| 2004 | -- | $400 |
Find assessor info on the county website
Neighborhood: 19977
Nearby homes
- $369,8003 bd3 ba1.5k sqft55 Vincent Ct, Smyrna, DE 19977Off Market
- $361,3003 bd2 ba1.3k sqft51 Vincent Ct, Smyrna, DE 19977Off Market
- $368,7003 bd3 ba1.6k sqft54 Vincent Ct, Smyrna, DE 19977Off Market
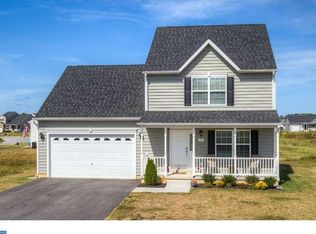
- $365,0003 bd2 ba1.3k sqft58 Vincent Ct, Smyrna, DE 19977Sold
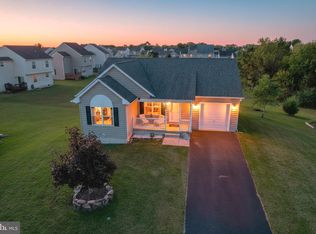
- $345,0003 bd2 ba1.3k sqft47 Vincent Ct, Smyrna, DE 19977Sold
- $394,3003 bd3 ba1.7k sqft46 Vincent Ct, Smyrna, DE 19977Off Market
- $164,7003 bd2 ba1.6k sqft1101 Lorenzo Ln, Smyrna, DE 19977Off Market
- $345,0003 bd3 ba1.4k sqft48 Lawrence Ln, Smyrna, DE 19977Sold
Nearby schools
GreatSchools rating
- 8/10Sunnyside Elementary SchoolGrades: K-4Distance: 0.4 mi
- 5/10Smyrna Middle SchoolGrades: 7-8Distance: 2.1 mi
- 7/10Smyrna High SchoolGrades: 9-12Distance: 2.1 mi
Schools provided by the listing agent
- District: Smyrna
Source: Bright MLS. This data may not be complete. We recommend contacting the local school district to confirm school assignments for this home.
Get a cash offer in 3 minutes
Find out how much your home could sell for in as little as 3 minutes with a no-obligation cash offer.
Estimated market value
$367,400
Get a cash offer in 3 minutes
Find out how much your home could sell for in as little as 3 minutes with a no-obligation cash offer.
Estimated market value
$367,400
- Delaware
- Kent County
- Smyrna
- 19977
- 59 Vincent Ct
Nearby cities
Nearby neighborhoods
Nearby zip codes
Other Smyrna Topics
