Discover the allure of Victorian charm in this impeccably remodeled two-story home located in the Baker neighborhood. This home seamlessly combines historic character with modern updates. Some of the main floor highlights include high ceilings, exposed brick, and hardwood floors. The beautifully remodeled kitchen features high-end cabinets (pull-out spice rack, tray storage, roll out shelves, cutlery storage, pull out blind corner), soapstone counters, an Iroko wood top peninsula, an exposed brick wall, custom wood hood, a walk-in pantry, and stainless steel appliances, including a SubZero Wolf microwave and warming drawer. The living room features a large leaded-glass picture window, stained glass windows, and a gas fireplace. On this level, there is also a formal dining room, a bonus room ideal for an office or playroom, and a sunroom/mudroom area. The upstairs includes three spacious bedrooms along with a large 5 piece en suite primary bath and an additional 3/4 bath off of the 3rd bedroom. Recent upgrades include brand new interior and exterior paint, new carpet upstairs, tiled backsplash, new interior and exterior light fixtures, and new siding. Enjoy Colorado sun all day long on the south-facing front porch or sit out back on the large deck that overlooks a grassy yard. Baker is a highly desirable neighborhood with easy access to some of the best parts of Denver including shops and restaurants on Broadway and Washington Park. This home is truly a gem; it's been updated over time, resulting in a mix of vintage charm, abundant modern conveniences, livability, and design details that are rarely found at this price point.
Sold for $819,500
$819,500
59 W Byers Place, Denver, CO 80223
3beds
2,052sqft
Single Family Residence
Built in 1890
4,570 Square Feet Lot
$809,700 Zestimate®
$399/sqft
$4,125 Estimated rent
Home value
$809,700
$769,000 - $850,000
$4,125/mo
Zestimate® history
Owner options
List your home for rent
$4,125/mo
Rent Zestimate®
Find your next renter with Zillow Rental Manager. Plus, with online applications, you can quickly screen prospective tenants – for free.
$4,125/mo
Rent Zestimate®
Refinance and save
$3,799/mo
Est. payment
Refinancing to a lower rate could help reduce your monthly payments and save thousands over the life of the loan.
$3,799/mo
Est. payment
Explore your selling options
Work with a Zillow partner agent
Leverage their expertise and Zillow's premium Showcase listings to get your home seen by more buyers.
Get startedList with your own agent
Get your home in front of millions of buyers by listing it on Zillow.
Learn how to do itSell it yourself
Take full control of how buyers see your home on Zillow by listing For Sale by Owner (FSBO).
List your homeWhat's special
Zillow last checked:
Listing updated:
Listed by:
Sarah Nolan 734-476-7533 Sarah.Nolan@compass.com,
Compass - Denver
Bought with:
Tara Maynard
Redfin Corporation
Source: REcolorado as distributed by MLS GRID,MLS#: 7874662
Facts & features
Interior
Bedrooms & bathrooms
- Bedrooms: 3
- Bathrooms: 3
- Full bathrooms: 1
- 3/4 bathrooms: 1
- 1/4 bathrooms: 1
- Main level bathrooms: 1
Primary bedroom
- Description: New Carpet, Walk-In Closet, En Suite Bathroom
- Level: Upper
Bedroom
- Description: New Carpet, En Suite 3/4 Bathroom
- Level: Upper
Bedroom
- Description: New Carpet, Connects To The 5 Piece Bathroom
- Level: Upper
Bathroom
- Description: Charming Powder Room
- Level: Main
Bathroom
- Description: 5 Piece Bath. En Suite To The Primary Bedroom. Very Large.
- Level: Upper
Bathroom
- Description: En Suite To The Secondary Bedroom
- Level: Upper
Bonus room
- Description: Sunroom, Mudroom Area
- Level: Main
Dining room
- Description: Spacious Formal Dining Room That Opens To The Living And Bonus Room
- Level: Main
Kitchen
- Description: Beautifully Updated With High-End Finishes; Soapstone Counters, Top Of The Line Cabinets. Walk-In Pantry With Granite Counters, Iroko Wood Peninsula, Tiled Backsplash
- Level: Main
Laundry
- Description: Storage Cabinets And Closet. Gas Dryer, Elfa Closet Shelving
- Level: Main
Living room
- Description: Gorgeous Large Window With Stained Glass, Fireplace
- Level: Main
Office
- Description: Bonus Room...Could Be Used As An Office, Dining, Another Living Space, Etc.
- Level: Main
Utility room
- Description: Ample Storage In Basement
- Level: Basement
Heating
- Forced Air, Natural Gas
Cooling
- None
Appliances
- Included: Dishwasher, Disposal, Dryer, Gas Water Heater, Microwave, Oven, Range, Refrigerator, Warming Drawer
Features
- Built-in Features, Ceiling Fan(s), Eat-in Kitchen, Entrance Foyer, Five Piece Bath, High Ceilings, Jack & Jill Bathroom, Pantry, Primary Suite, Walk-In Closet(s)
- Flooring: Carpet, Tile, Wood
- Windows: Double Pane Windows, Skylight(s), Window Coverings
- Basement: Partial
- Number of fireplaces: 1
- Fireplace features: Gas, Living Room
Interior area
- Total structure area: 2,052
- Total interior livable area: 2,052 sqft
- Finished area above ground: 1,840
- Finished area below ground: 0
Property
Features
- Levels: Two
- Stories: 2
- Patio & porch: Covered, Deck, Front Porch
- Exterior features: Garden, Private Yard
- Fencing: Full
Lot
- Size: 4,570 Square Feet
- Features: Historical District, Level
Details
- Parcel number: 510327023
- Zoning: U-RH-2.5
- Special conditions: Standard
Construction
Type & style
- Home type: SingleFamily
- Architectural style: Victorian
- Property subtype: Single Family Residence
Materials
- Brick, Frame
- Roof: Composition
Condition
- Updated/Remodeled
- Year built: 1890
Utilities & green energy
- Sewer: Public Sewer
- Utilities for property: Electricity Connected, Natural Gas Connected
Community & HOA
Community
- Subdivision: Baker
HOA
- Has HOA: No
Location
- Region: Denver
Financial & listing details
- Price per square foot: $399/sqft
- Tax assessed value: $728,600
- Annual tax amount: $3,341
- Date on market: 3/15/2024
- Listing terms: Cash,Conventional,FHA,VA Loan
- Exclusions: Seller's Personal Property And Staging Items
- Ownership: Individual
- Electric utility on property: Yes
- Road surface type: Paved
Price history
| Date | Event | Price |
|---|---|---|
| 4/19/2024 | Sold | $819,500-3.6%$399/sqft |
Source:  REcolorado as distributed by MLS GRID #7874662 Report a problem REcolorado as distributed by MLS GRID #7874662 Report a problem | ||
| 4/8/2024 | Pending sale | $850,000$414/sqft |
Source: REcolorado as distributed by MLS GRID #7874662 Report a problem | ||
| 4/1/2024 | Price change | $850,000-2.9%$414/sqft |
Source: REcolorado as distributed by MLS GRID #7874662 Report a problem | ||
| 3/13/2024 | Listed for sale | $875,000+125.2%$426/sqft |
Source: REcolorado as distributed by MLS GRID #7874662 Report a problem | ||
| 12/18/2013 | Sold | $388,500$189/sqft |
Source: Public Record Report a problem | ||
Public tax history
| Year | Property taxes | Tax assessment |
|---|---|---|
| 2024 | $3,497 +4.7% | $45,130 -9.2% |
| 2023 | $3,341 +3.6% | $49,730 +18.4% |
| 2022 | $3,224 +11.3% | $42,010 -2.8% |
| 2021 | $2,897 +2.9% | $43,210 +10.7% |
| 2020 | $2,815 +0.4% | $39,032 -0.7% |
| 2019 | $2,805 | $39,305 +8.4% |
| 2018 | $2,805 +0.3% | $36,260 |
| 2017 | $2,797 +8.4% | $36,260 +9.8% |
| 2016 | $2,580 +32.5% | $33,020 |
| 2015 | $1,947 0% | $33,020 +40.9% |
| 2014 | $1,948 -3.5% | $23,440 |
| 2013 | $2,018 +17.9% | $23,440 -2.3% |
| 2012 | $1,711 -3.1% | $24,000 +0.8% |
| 2011 | $1,765 +2.2% | $23,798 -10.2% |
| 2010 | $1,727 +0.2% | $26,510 |
| 2009 | $1,724 -0.2% | $26,510 +2.7% |
| 2008 | $1,727 +8.8% | $25,810 |
| 2007 | $1,587 +1.1% | $25,810 +8.9% |
| 2006 | $1,570 +7.8% | $23,710 |
| 2005 | $1,456 +17.2% | $23,710 +2.1% |
| 2003 | $1,242 +1.9% | $23,230 +12% |
| 2002 | $1,219 | $20,750 +22.1% |
| 2001 | -- | $16,990 |
Find assessor info on the county website
Neighborhood: Baker
Nearby homes
- $787,4003 bd2 ba2.5k sqft57 W Byers Pl, Denver, CO 80223Off Market

- $725,1003 bd2 ba1.5k sqft63 W Byers Pl, Denver, CO 80223Off Market
- $390,0003 bd2 ba1.4k sqft55 W Byers Pl, Denver, CO 80223Sold
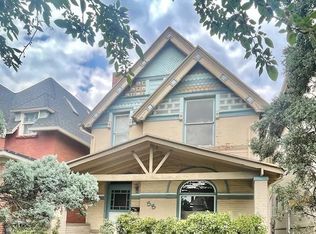
- $843,6004 bd2 ba1.5k sqft71 W Byers Pl, Denver, CO 80223Off Market
- $788,5003 bd2 ba2k sqft47 W Byers Pl, Denver, CO 80223Off Market
- $530,6001 bd2 ba1.2k sqft75 W Byers Pl, Denver, CO 80223Off Market
- $--2 bd2 ba798 sqft41 W Byers Pl UNIT 1, Denver, CO 80223Off Market
- $--1 bd1 ba566 sqft41 W Byers Pl #2, Denver, CO 80223Off Market
Nearby schools
GreatSchools rating
- 5/10Lincoln Elementary SchoolGrades: PK-6Distance: 0.7 mi
- 6/10Grant Middle SchoolGrades: 6-8Distance: 1.9 mi
- 7/10South High SchoolGrades: 9-12Distance: 1.9 mi
Schools provided by the listing agent
- Elementary: Lincoln
- Middle: Grant
- High: South
- District: Denver 1
Source: REcolorado as distributed by MLS GRID. This data may not be complete. We recommend contacting the local school district to confirm school assignments for this home.
Get a cash offer in 3 minutes
Find out how much your home could sell for in as little as 3 minutes with a no-obligation cash offer.
Estimated market value
$809,700
Get a cash offer in 3 minutes
Find out how much your home could sell for in as little as 3 minutes with a no-obligation cash offer.
Estimated market value
$809,700
- Colorado
- Denver County
- Denver
- 80223
- Baker
- 59 W Byers Place
Nearby cities
Nearby neighborhoods
Nearby zip codes
Other Denver Topics
