Skip main navigation
Closed
  • $360,000

    59 W Oreilly Street, Kingston, NY 12401

    4beds
    1,480sqft
    Single Family Residence
    Built in 1900
    3,920 Square Feet Lot
    $370,200 Zestimate®
    $243/sqft
    $3,246 Estimated rent

    Home value

    $370,200

    $315,000 - $433,000

    $3,246/mo

    Zestimate® history
    Loading
    Loading...

    Owner options

    List your home for rent

    $3,246/mo

    Rent Zestimate®

    Find your next renter with Zillow Rental Manager. Plus, with online applications, you can quickly screen prospective tenants – for free.

    Learn more

    $3,246/mo

    Rent Zestimate®

    Refinance and save

    $2,397/mo

    Est. payment

    Refinancing to a lower rate could help reduce your monthly payments and save thousands over the life of the loan.

    See today's rates

    $2,397/mo

    Est. payment

    Explore your selling options

    Work with a Zillow partner agent

    Leverage their expertise and Zillow's premium Showcase listings to get your home seen by more buyers.

    Get started

    List with your own agent

    Get your home in front of millions of buyers by listing it on Zillow.

    Learn how to do it

    Sell it yourself

    Take full control of how buyers see your home on Zillow by listing For Sale by Owner (FSBO).

    List your home

    What's special

    Private backyardAbundance of natural lightFunctional backyardOff-street parkingWorkshop potentialLarge bedroomsHigh ceilings
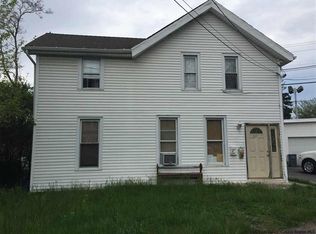
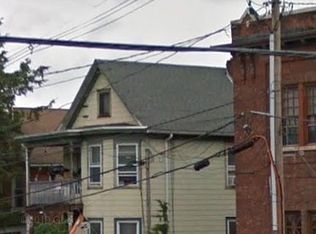
    Charming Turn-of-the-Century Gem in the Heart of Historic Kingston! Welcome to 59 W. O'Reilly Street — a beautifully maintained, character-rich home owned by the same family for over 50 years. This spacious turn-of-the-century residence features original woodwork, solid oak doors, period wood windows with storms, stained glass accents, and ornate Victorian-style pop-out windows. These timeless touches blend seamlessly with updates, including fresh paint, new carpeting throughout, high ceilings, and an abundance of natural light. The first floor offers a sun-filled living room that opens to a convenient primary suite with a full bath. The home includes large bedrooms across the upper floors with new carpet and paint, ample closets, two kitchen pantries, and a walk-up attic ready to finish. A newly built rear porch opens to a functional backyard with off-street parking — a rare find in this neighborhood! Enjoy modern comfort with a natural gas furnace, central A/C, upgraded 200-amp electric, and excellent insulation for year-round efficiency. The fully dry basement (with exterior side access) offers laundry, workshop potential, and even has a lined chimney for a future wood stove. Enjoy a newly built porch, off-street parking for two, and a private backyard ideal for gardening, play, or gatherings. Recent updates include a fully lined chimney, a hot water heater (4 years old), and a roof replacement (2010, down to studs/new plywood). Perfectly located on a hospital/emergency route (priority for snow removal and utilities), this home is minutes from uptown shops, downtown waterfront, festivals, restaurants, and parks. Easy access to Woodstock, Phoenicia, and the Catskills for weekend getaways. Note: You can keep backyard hens (yes, it's legal here)! This location has 5k in grant money available! See attached flyer. Own a piece of Kingston's history, lovingly preserved and move-in ready. ** Please see associated docs for deed, county records and owners house comments**

    Zillow last checked:

    Listing updated:

    Listed by:

    Gregory Berardi 845-389-7895,

    Berardi Realty,

    Megan Rios 914-388-5794,

    Berardi Realty

    Bought with:

    Jing Zheng, 40ji1159323

    Win Morrison Realty-K

    Source: HVCRMLS,MLS#: 20254458MLS Logo

    Facts & features

    Interior

    Bedrooms & bathrooms
    • Bedrooms: 4
    • Bathrooms: 2
    • Full bathrooms: 2
    Heating
    • Forced Air
    Cooling
    • Central Air
    Appliances
    • Included: Washer, Refrigerator, Range, Dryer, Dishwasher
    • Laundry: Lower Level
    Features
    • High Ceilings
    • Flooring: Carpet, Hardwood, Linoleum, Vinyl
    • Windows: Storm Window(s), Wood Frames
    • Basement: Full,Interior Entry,Storage Space,Unfinished
    • Has fireplace: No
    Interior area
    • Total structure area: 1,480
    • Total interior livable area: 1,480 sqft
    • Finished area above ground: 1,480
    • Finished area below ground: 0

    Property

    Parking
    • Parking features: Asphalt, Paved, Off Street, Driveway
    • Has uncovered spaces: Yes
    Features
    • Stories: 2
    • Patio & porch: Covered, Front Porch, See Remarks
    • Has view: Yes
    • View description: City Lights
    Lot
    • Size: 3,920 Square Feet
    • Dimensions: 40 x 100
    • Features: Cleared, Level
    Details
    • Parcel number: 56.26
    • Zoning: T4N
    • Zoning description: T4N

    Construction

    Type & style
    • Home type: SingleFamily
    • Architectural style: Traditional
    • Property subtype: Single Family Residence
    Materials
    • Aluminum Siding
    • Foundation: Block
    • Roof: Asphalt
    Condition
    • New construction: No
    • Year built: 1900

    Utilities & green energy

    • Electric: 200+ Amp Service, Circuit Breakers
    • Sewer: Public Sewer
    • Water: Public
    • Utilities for property: Cable Available, Electricity Connected, Natural Gas Connected, Sewer Connected, Water Connected

    Community & HOA

    HOA
    • Has HOA: No
    Location
    • Region: Kingston

    Financial & listing details

    • Price per square foot: $243/sqft
    • Tax assessed value: $165,000
    • Annual tax amount: $6,774
    • Date on market: 9/18/2025
    • Electric utility on property: Yes
    • Road surface type: Asphalt

    Price history

    DateEventPrice
    1/23/2026Sold$360,000-5.2%$243/sqft
    Source: HVCRMLS #20254458 Report a problem
    11/12/2025Pending sale$379,900$257/sqft
    Source: HVCRMLS #20254458 Report a problem
    10/27/2025Contingent$379,900$257/sqft
    Source: HVCRMLS #20254458 Report a problem
    10/3/2025Price change$379,900-4.8%$257/sqft
    Source: HVCRMLS #20254458 Report a problem
    9/18/2025Listed for sale$399,000$270/sqft
    Source: HVCRMLS #20254458 Report a problem

    Public tax history

    YearProperty taxesTax assessment
    2025-- $165,000
    2024-- $165,000
    2023-- $165,000
    2022-- $165,000
    2021-- $165,000
    2020-- $165,000
    2019-- $165,000 +3.8%
    2018-- $159,000
    2017$4,370 $159,000
    2016-- $159,000
    2015-- $159,000
    2014-- $159,000 -3%
    2013-- $164,000 -4.9%
    2011-- $172,500 -13.3%
    2010-- $199,000
    2009-- $199,000 -4.8%
    2008-- $209,000 +472.6%
    2007-- $36,500
    2006-- $36,500
    2005-- $36,500
    2004-- $36,500
    2003-- $36,500
    2002-- $36,500
    2001-- $36,500
    2000-- $36,500
    Find assessor info on the county website

    Neighborhood: 12401

    Nearby schools

    GreatSchools rating
    Get a cash offer in 3 minutes
    Find out how much your home could sell for in as little as 3 minutes with a no-obligation cash offer.
    Estimated market value
    $370,200
    Get a cash offer in 3 minutes
    Find out how much your home could sell for in as little as 3 minutes with a no-obligation cash offer.
    Estimated market value
    $370,200