
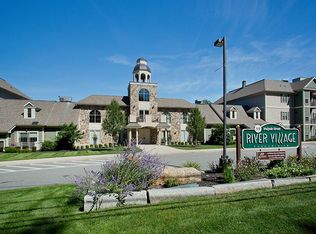
Welcome to River Village, where resort-style amenities, beautifully landscaped grounds, and convenient elevator living create an exceptional lifestyle. Located in a professionally managed building, this spacious two-bedroom, two-bath residence offers the ease of single-level living just minutes from Canton Junction commuter rail and I-95.The thoughtfully designed open floor plan features an expansive living and dining area that flows seamlessly into the kitchen, making it ideal for both everyday living and entertaining. The generous primary suite includes a walk-in closet and a private en-suite bath, while the second bedroom—also featuring a walk-in closet—provides flexibility for guests, a home office, or additional living space.River Village is renowned for its meticulously maintained grounds, scenic walking paths, well-equipped fitness center, and elegant common room available for private functions. Additional highlights , include in unit laundry, two deeded parking spaces, a second floor storage unit, and elevator access from the garage directly to your floor.Offering low-maintenance living, outstanding amenities, and an unbeatable commuter-friendly location, this home is the perfect combination of comfort, convenience, and lifestyle.
Sold for $600,000
$600,000
59 Walpole St Unit 117, Canton, MA 02021
2beds
1,270sqft
Condominium
Built in 2009
-- sqft lot
$593,100 Zestimate®
$472/sqft
$3,219 Estimated rent
Home value
$593,100
$563,000 - $623,000
$3,219/mo
Zestimate® history
Owner options
List your home for rent
$3,219/mo
Rent Zestimate®
Find your next renter with Zillow Rental Manager. Plus, with online applications, you can quickly screen prospective tenants – for free.
$3,219/mo
Rent Zestimate®
Refinance and save
$4,672/mo
Est. payment
Refinancing to a lower rate could help reduce your monthly payments and save thousands over the life of the loan.
$4,672/mo
Est. payment
Explore your selling options
Work with a Zillow partner agent
Leverage their expertise and Zillow's premium Showcase listings to get your home seen by more buyers.
Get startedList with your own agent
Get your home in front of millions of buyers by listing it on Zillow.
Learn how to do itSell it yourself
Take full control of how buyers see your home on Zillow by listing For Sale by Owner (FSBO).
List your homeWhat's special
Single-level livingMeticulously maintained groundsScenic walking pathsPrivate en-suite bathGenerous primary suiteIn unit laundryBeautifully landscaped grounds
Zillow last checked:
Listing updated:
Listed by:
Azeddine Fadli 617-312-1519,
Property Navigator 508-851-0605
Bought with:
Alisa Cusack
Donahue Real Estate Co.
Source: MLS PIN,MLS#: 73556880
Facts & features
Interior
Bedrooms & bathrooms
- Bedrooms: 2
- Bathrooms: 2
- Full bathrooms: 2
Primary bedroom
- Level: First
Bedroom 2
- Level: First
Primary bathroom
- Features: Yes
Bathroom 1
- Level: First
Bathroom 2
- Level: First
Dining room
- Level: First
Kitchen
- Level: First
Living room
- Level: First
Heating
- Forced Air, Natural Gas
Cooling
- Central Air
Appliances
- Included: Range, Dishwasher, Microwave, Refrigerator, Freezer, Washer, Dryer
- Laundry: First Floor, In Unit, Electric Dryer Hookup, Washer Hookup
Features
- Flooring: Carpet
- Has basement: No
- Number of fireplaces: 1
- Common walls with other units/homes: 2+ Common Walls
Interior area
- Total structure area: 1,270
- Total interior livable area: 1,270 sqft
- Finished area above ground: 1,270
Property
Parking
- Total spaces: 12
- Parking features: Under, Garage Door Opener, Heated Garage, Deeded, Tandem, Common, Guest, Paved, Exclusive Parking
- Attached garage spaces: 2
- Uncovered spaces: 10
Features
- Entry location: Unit Placement(Back,Ground)
- Patio & porch: Deck - Composite
- Exterior features: Deck - Composite
Details
- Parcel number: M:0014 B:0000 L:1191170,51442
- Zoning: SRA
- Other equipment: Intercom
Construction
Type & style
- Home type: Condo
- Property subtype: Condominium
Condition
- Year built: 2009
Utilities & green energy
- Sewer: Public Sewer
- Water: Public
- Utilities for property: for Electric Range, for Electric Oven, for Electric Dryer, Washer Hookup
Community & HOA
Community
- Features: Public Transportation, Shopping, Pool, Tennis Court(s), Golf, Medical Facility, Laundromat, Conservation Area, Highway Access, House of Worship, Private School, Public School, T-Station
- Security: Intercom
HOA
- Amenities included: Elevator(s), Fitness Center, Clubroom
- Services included: Insurance, Maintenance Structure, Maintenance Grounds, Snow Removal, Trash
- HOA fee: $691 monthly
Location
- Region: Canton
Financial & listing details
- Price per square foot: $472/sqft
- Tax assessed value: $593,400
- Annual tax amount: $5,786
- Date on market: 8/9/2026
- Listing terms: Contract
Price history
| Date | Event | Price |
|---|---|---|
| 8/24/2026 | Sold | $600,000$472/sqft |
Source: MLS PIN #73556880 Report a problem | ||
| 8/16/2026 | Pending sale | $600,000$472/sqft |
Source: MLS PIN #73556880 Report a problem | ||
| 8/3/2026 | Contingent | $600,000$472/sqft |
Source: MLS PIN #73556880 Report a problem | ||
| 7/30/2026 | Listed for sale | $600,000+41.2%$472/sqft |
Source: MLS PIN #73556880 Report a problem | ||
| 11/30/2018 | Sold | $424,900$335/sqft |
Source: Public Record Report a problem | ||
| 10/28/2018 | Pending sale | $424,900$335/sqft |
Source: CENTURY 21 Tullish & Clancy #72410971 Report a problem | ||
| 10/16/2018 | Listed for sale | $424,900-1.2%$335/sqft |
Source: Century 21 Tullish & Clancy #72410971 Report a problem | ||
| 3/24/2018 | Listing removed | $430,000$339/sqft |
Source: CENTURY 21 Tullish & Clancy #72284691 Report a problem | ||
| 2/22/2018 | Listed for sale | $430,000+26.9%$339/sqft |
Source: Century 21 Tullish & Clancy #72284691 Report a problem | ||
| 10/29/2014 | Sold | $338,900$267/sqft |
Source: Public Record Report a problem | ||
Public tax history
| Year | Property taxes | Tax assessment |
|---|---|---|
| 2025 | $5,396 +8.1% | $545,600 +9% |
| 2024 | $4,992 +2.7% | $500,700 +8.9% |
| 2023 | $4,859 -0.6% | $459,700 +6.8% |
| 2022 | $4,886 -0.5% | $430,500 +6.9% |
| 2021 | $4,912 +3.7% | $402,600 +4% |
| 2020 | $4,737 +2.4% | $387,300 +3.8% |
| 2019 | $4,626 +7.7% | $373,100 +7.9% |
| 2018 | $4,296 0% | $345,900 +2.9% |
| 2017 | $4,297 +1.4% | $336,000 +1.4% |
| 2016 | $4,237 | $331,300 |
Find assessor info on the county website
Neighborhood: 02021
Nearby homes
- $560,0002 bd2 ba1.2k sqft59 Walpole St UNIT 210, Canton, MA 02021Sold
- $600,0002 bd2 ba1.2k sqft59 Walpole St UNIT 307, Canton, MA 02021Pending

- $563,7002 bd2 ba1.2k sqft59 Walpole Street #UNIT #219, Canton, MA 02021Off Market
- $541,2002 bd2 ba1.2k sqft59 Walpole Street #UNIT #210, Canton, MA 02021Off Market
- $566,6002 bd2 ba1.2k sqft59 Walpole Street #UNIT #108, Canton, MA 02021Off Market
- $566,6002 bd2 ba1.2k sqft59 Walpole Street #UNIT #302, Canton, MA 02021Off Market
- $625,0002 bd2 ba1.2k sqft59 Walpole St UNIT 202, Canton, MA 02021Sold
- $705,0002 bd2 ba1.3k sqft59 Walpole St UNIT 116, Canton, MA 02021Sold
Nearby schools
GreatSchools rating
- 7/10John F. Kennedy Elementary SchoolGrades: K-5Distance: 1.4 mi
- 8/10Wm H Galvin Middle SchoolGrades: 6-8Distance: 2.3 mi
- 9/10Canton High SchoolGrades: 9-12Distance: 0.6 mi
Get a cash offer in 3 minutes
Find out how much your home could sell for in as little as 3 minutes with a no-obligation cash offer.
Estimated market value
$593,100
Get a cash offer in 3 minutes
Find out how much your home could sell for in as little as 3 minutes with a no-obligation cash offer.
Estimated market value
$593,100
- Massachusetts
- Norfolk County
- Canton
- 02021
- 59 Walpole St Unit 117
