Unrivaled Versatility: The Ultimate Live/Work or Investment Opportunity. Don’t miss out on this truly remarkable investment opportunity where the potential is far greater than the sum of its parts. Offering a rare combination of residential comfort and commercial zoning, this unique dual-structure property is a blank canvas for your financial or entrepreneurial goals. The residential home is comprised of 1,274 sq.ft. of cozy, welcoming living space with two spacious bedrooms, two full bathrooms, a full basement and rear deck. Perfect as a primary residence, a charming rental, or a comfortable on-site retreat. The commercial structure is an 1,806 sq.ft. standalone building which includes a finished walk out basement. Fully zoned for business use, highly adaptable layout perfect for a variety of enterprises—from retail and office space to a creative studio, workshop, or boutique. Properties with this level of zoning flexibility, square footage, and expansion potential rarely hit the market!
For sale
Price cut: $26K (9/18)
$799,000
59 Waltham St, Maynard, MA 01754
2beds
3,080sqft
Single Family Residence
Built in 1952
9,527 Square Feet Lot
$771,400 Zestimate®
$259/sqft
$-- HOA
What's special
Rear deckCozy welcoming living spaceFull basementStandalone buildingTwo spacious bedrooms
- 40 days
- 314
- 5
Zillow last checked:
Listing updated:
Listed by:
Geraldine Wilcox 617-803-3441,
Barrett Sotheby's International Realty 781-862-1700
Source: MLS PIN,MLS#: 73564593
Facts & features
Interior
Bedrooms & bathrooms
- Bedrooms: 2
- Bathrooms: 5
- Full bathrooms: 4
- 1/2 bathrooms: 1
Primary bedroom
- Features: Ceiling Fan(s), Flooring - Wood
- Level: Second
- Area: 143
- Dimensions: 13 x 11
Bedroom 2
- Features: Ceiling Fan(s), Flooring - Wood
- Level: Second
- Area: 168
- Dimensions: 12 x 14
Bathroom 1
- Features: Bathroom - 3/4
- Level: Basement
Bathroom 2
- Features: Bathroom - Full
- Level: Second
Dining room
- Features: Ceiling Fan(s), Flooring - Wall to Wall Carpet, Flooring - Wood
- Level: First
- Area: 144
- Dimensions: 12 x 12
Kitchen
- Features: Ceiling Fan(s), Flooring - Vinyl, Dining Area, Balcony / Deck
- Level: First
- Area: 195
- Dimensions: 13 x 15
Living room
- Features: Ceiling Fan(s), Flooring - Wall to Wall Carpet, Flooring - Wood
- Level: First
- Area: 168
- Dimensions: 12 x 14
Office
- Features: Bathroom - 3/4, Flooring - Laminate
- Level: Basement
Heating
- Natural Gas
Cooling
- Window Unit(s)
Appliances
- Included: Gas Water Heater, Range, Refrigerator
- Laundry: Dryer Hookup - Electric, Washer Hookup, Electric Dryer Hookup, In Basement
Features
- Ceiling Fan(s), Bathroom - 3/4, Bathroom - Half, Entry Hall, Office
- Flooring: Wood, Vinyl, Carpet, Flooring - Wall to Wall Carpet, Laminate, Flooring - Hardwood
- Basement: Finished,Unfinished
- Has fireplace: No
Interior area
- Total structure area: 3,080
- Total interior livable area: 3,080 sqft
- Finished area above ground: 3,080
- Finished area below ground: 0
Property
Parking
- Total spaces: 7
- Parking features: Paved Drive, Off Street
- Uncovered spaces: 7
Features
- Patio & porch: Deck
- Exterior features: Deck, Rain Gutters, Storage, Professional Landscaping
- Frontage length: 75.00
Lot
- Size: 9,527 Square Feet
Details
- Parcel number: 3635765
- Zoning: mixed use
Construction
Type & style
- Home type: SingleFamily
- Architectural style: Bungalow,Other (See Remarks)
- Property subtype: Single Family Residence
Materials
- Frame
- Foundation: Stone
- Roof: Shingle
Condition
- Year built: 1952
Utilities & green energy
- Electric: Circuit Breakers
- Sewer: Public Sewer
- Water: Public
- Utilities for property: for Electric Range, for Electric Dryer, Washer Hookup
Community & HOA
Community
- Features: Shopping
HOA
- Has HOA: No
Location
- Region: Maynard
Financial & listing details
- Price per square foot: $259/sqft
- Tax assessed value: $618,800
- Annual tax amount: $10,284
- Date on market: 8/18/2026
Estimated market value
$771,400
$733,000 - $810,000
$3,563/mo
Price history
| Date | Event | Price |
|---|---|---|
| 9/18/2026 | Price change | $799,000-3.2%$259/sqft |
Source: MLS PIN #73564593 Report a problem | ||
| 8/17/2026 | Price change | $825,000+68.7%$268/sqft |
Source: MLS PIN #73564593 Report a problem | ||
| 8/8/2026 | Price change | $489,000-40.7%$159/sqft |
Source: MLS PIN #73554762 Report a problem | ||
| 7/24/2026 | Listed for sale | $825,000+511.1%$268/sqft |
Source: MLS PIN #73554762 Report a problem | ||
| 4/13/1988 | Sold | $135,000$44/sqft |
Source: Public Record Report a problem | ||
Public tax history
| Year | Property taxes | Tax assessment |
|---|---|---|
| 2025 | -- | $557,400 +4% |
| 2024 | -- | $536,000 +9% |
| 2023 | -- | $491,600 +10.7% |
| 2022 | -- | $444,200 +1.5% |
| 2021 | -- | $437,700 -0.5% |
| 2020 | -- | $440,100 +8.1% |
| 2019 | -- | $407,300 +6.5% |
| 2018 | -- | $382,600 |
| 2017 | -- | $382,600 |
| 2016 | -- | $382,600 -7.8% |
| 2015 | -- | $414,800 +36% |
| 2011 | -- | $305,000 -1.3% |
| 2010 | -- | $309,100 -6.7% |
| 2009 | -- | $331,400 |
| 2008 | -- | $331,400 |
| 2007 | -- | $331,400 +42.5% |
| 2006 | -- | $232,600 |
| 2005 | -- | $232,600 |
| 2004 | -- | $232,600 +22% |
| 2003 | -- | $190,600 |
| 2001 | -- | $190,600 -11.3% |
| 2000 | -- | $214,800 +10% |
| 1998 | $3,496 | $195,300 |
Find assessor info on the county website
Monthly payment
Est. payment
Payment breakdown
Explore the cost of this home by adjusting the details. Changes won't be saved.Climate risks
Neighborhood: 01754
Nearby schools
Schools provided by the listing agent
- Elementary: Great Meadow
- Middle: Fowler
- High: Mhs
Source: MLS PIN. This data may not be complete. We recommend contacting the local school district to confirm school assignments for this home.

Similar homes
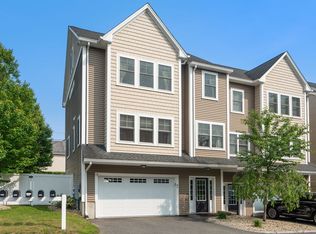
- $464,9003 bd2 ba1.8k sqft204 Great Rd, Maynard, MA 01754For Sale
 MLS ID #73560991, Michael DelGreco, Elite Realty Partners LLC. MLS PIN
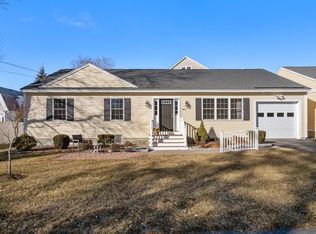
 - $899,0005 bd4 ba3.2k sqft190-192 Main St, Maynard, MA 01754For Sale
 MLS ID #73534838, William Glanton, Berkshire Hathaway HomeServices Stephan Real Estate. MLS PIN
 - $799,0004 bd2 ba1.8k sqft7 Hamilton St, Framingham, MA 01701For Sale
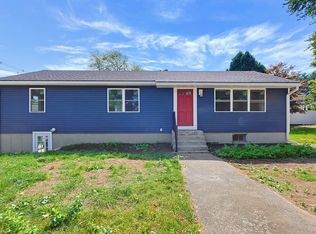 MLS ID #73579455, Luciano Giorgio, 29 Realty Group, Inc.. MLS PIN
 - $799,0003 bd3 ba2.5k sqft4 Crest Rd, Framingham, MA 01702For Sale
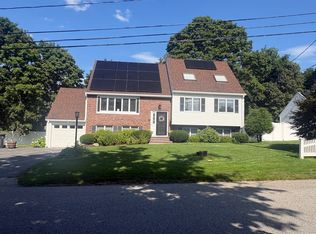 MLS ID #73560527, Jackie Cueroni, Welcome Home Realty, LLC. MLS PIN
