Skip main navigation
Off market
  • $835,000

    59 Warwick Estates Dr, Pine Island, NY 10969

    4beds
    2,427sqft
    SingleFamily
    Built in 2020
    5 Acres Lot
    $835,000 Zestimate®
    $344/sqft
    $4,755 Estimated rent

    Home value

    $835,000

    $785,000 - $885,000

    $4,755/mo

    Zestimate® history
    Loading
    Loading...

    Owner options

    List your home for rent

    $4,755/mo

    Rent Zestimate®

    Find your next renter with Zillow Rental Manager. Plus, with online applications, you can quickly screen prospective tenants – for free.

    Learn more

    $4,755/mo

    Rent Zestimate®

    Refinance and save

    $5,788/mo

    Est. payment

    Refinancing to a lower rate could help reduce your monthly payments and save thousands over the life of the loan.

    See today's rates

    $5,788/mo

    Est. payment

    Explore your selling options

    Work with a Zillow partner agent

    Leverage their expertise and Zillow's premium Showcase listings to get your home seen by more buyers.

    Get started

    List with your own agent

    Get your home in front of millions of buyers by listing it on Zillow.

    Learn how to do it

    Sell it yourself

    Take full control of how buyers see your home on Zillow by listing For Sale by Owner (FSBO).

    List your home

    What's special

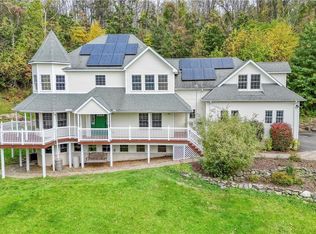
    Welcome home sweet home!! Under Construction. Photos depicted are of another finished home @ 39 Walling (UC) Here's another Warwick Ted & Mary's custom built homes! This couple spares no expense when building! A 5 acre mature, partially wooded property. This homes private setting naturally allows you to create your own tranquil space. Interior features: FIRST FLOOR MASTER BEDROOM, Open space kitchen design, granite counters, etc. The spacious great room with vaulted ceilings and stone accented wood burning fireplace offers scenic views to outdoor space. A FIRST FLOOR Master En-suite with tray ceilings, hardwood floors and walk in closet. A Master bath embodies everything long day needs: soak in your deep slipper tub, refresh with the dual vanity sinks while standing on comfortable heated floors. Second floor boasts two additional bedrooms with ample closet space separated by a gorgeous full bath with dual sinks, granite counters and tile floors, a fourth huge bedroom over garage.

    This property is off market, which means it's not currently listed for sale or rent on Zillow. This may be different from what's available on other websites or public sources.

    Facts & features

    Interior

    Bedrooms & bathrooms
    • Bedrooms: 4
    • Bathrooms: 3
    • Full bathrooms: 2
    • 1/2 bathrooms: 1
    Heating
    • Forced air, Electric
    Cooling
    • Central
    Appliances
    • Laundry: In Unit
    Features
    • Master Downstairs, Granite Counters, Master Bath, Powder Room, Walk-In Closet(s), Cathedral Ceiling(s), Formal Dining Room
    • Basement: Full, Unfinished
    • Has fireplace: Yes
    Interior area
    • Total interior livable area: 2,427 sqft

    Property

    Parking
    • Total spaces: 2
    • Parking features: Garage - Attached
    Features
    • Patio & porch: Patio, Porch, Deck
    • Exterior features: Other
    Lot
    • Size: 5 Acres
    • Features: Wooded, Private
    Details
    • Parcel number: 33548993110

    Construction

    Type & style
    • Home type: SingleFamily
    • Architectural style: Cape
    Materials
    • Metal
    Condition
    • Year built: 2020

    Utilities & green energy

    • Sewer: Septic Tank
    • Water: Well
    Green energy
    • Green verification: ENERGY STAR Certified Homes

    Community & HOA

    Location
    • Region: Pine Island

    Financial & listing details

    • Price per square foot: $344/sqft
    • Tax assessed value: $744,000
    • Inclusions: Wall to Wall Carpet

    Price history

    DateEventPrice
    12/18/2020Pending sale$579,000$239/sqft
    Source: OneKey® MLS as distributed by MLS GRID #H6084094 Report a problem
    12/8/2020Listing removed$579,000$239/sqft
    Source: Green Team New York Realty #H6084094 Report a problem
    11/21/2020Listed for sale$579,000+623.8%$239/sqft
    Source: Green Team New York Realty #H6084094 Report a problem
    3/9/2020Sold$80,000-55.4%$33/sqft
    Source: OneKey® MLS as distributed by MLS GRID #H4903269 Report a problem
    3/1/2020Pending sale$179,500$74/sqft
    Source: Coldwell Banker Village Green #4903269 Report a problem
    9/1/2019Price change$179,500-5%$74/sqft
    Source: Coldwell Banker Village Green #4903269 Report a problem
    7/10/2019Price change$189,000-5%$78/sqft
    Source: Coldwell Banker Village Green #4903269 Report a problem
    5/15/2019Price change$199,000-13.3%$82/sqft
    Source: Coldwell Banker Village Green #4903269 Report a problem
    4/10/2019Listed for sale$229,500+227.9%$95/sqft
    Source: Coldwell Banker Village Green #4903269 Report a problem
    7/6/2006Sold$70,000$29/sqft
    Source: Public Record Report a problem

    Public tax history

    YearProperty taxesTax assessment
    2025-- $62,500
    2024-- $62,500
    2023-- $62,500
    2022-- $62,500 +38.9%
    2021-- $45,000 +221.4%
    2020-- $14,000
    2019-- $14,000
    2018-- $14,000
    2017$2,995 $14,000
    2016-- $14,000
    2015-- $14,000
    2014-- $14,000
    2013-- $14,000
    2012-- $14,000
    2011-- $14,000
    2010-- $14,000
    2009-- $14,000
    2007-- $14,000
    2006-- $14,000
    2005-- $14,000
    2004-- $14,000
    2002-- $14,000
    2001-- $14,000
    2000-- $14,000
    Find assessor info on the county website

    Neighborhood: 10969

    Nearby schools

    GreatSchools rating
    Schools provided by the listing agent
    • Elementary: Sanfordville Elementary School
    • Middle: Warwick Valley Middle School
    • High: Warwick Valley High School
    • District: Warwick Valley

    Source: The MLS. This data may not be complete. We recommend contacting the local school district to confirm school assignments for this home.