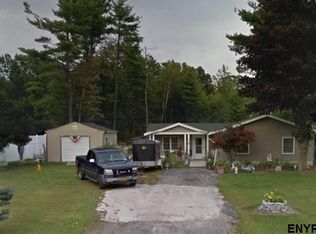
* Highest and best by Monday 9/28/26 @ 12:00pm*Calling all investors and buyers ready to make this home shine again! Set on 0.74 acres with mature trees and room to spread out, this property offers a convenient Halfmoon location near Clifton Park shopping and dining, Route 146, and I-87.
Large windows bring in natural light, and vinyl flooring runs through much of the main level. A newer gas boiler serves the home, and the laundry area includes a newer washer and dryer. The studio apartment offers a kitchenette, full bath and separate living space with in-law potential.
The partially finished full basement features a spacious bar and recreation room with a pellet stove, plus room to explore additional living space or apartment potential, subject to approvals. Outside, enjoy a large deck, a storage shed, and a detached garage with workshop space.
Sold as is. Some photos have been virtually staged.
Pending
$199,000
59 Werner Road, Halfmoon, NY 12065
3beds
1,320sqft
Single Family Residence, Residential
Built in 1962
0.74 Acres Lot
$-- Zestimate®
$151/sqft
$-- HOA
What's special
Large deckStorage shedNewer gas boilerMature treesRoom to spread out
- 10 days
- 2,067
- 184
Likely to sell faster than
Zillow last checked:
Listing updated:
Listed by:
Find Advisors 518-831-5442,
Shayna L Goodson 518-775-8070
Source: Global MLS,MLS#: 202626728
Facts & features
Interior
Bedrooms & bathrooms
- Bedrooms: 3
- Bathrooms: 3
- Full bathrooms: 2
- 1/2 bathrooms: 1
Bedroom
- Level: First
Bedroom
- Level: First
Bedroom
- Level: Basement
Dining room
- Level: First
Kitchen
- Level: First
Kitchen
- Level: First
Living room
- Level: First
Mud room
- Level: Basement
Office
- Level: First
Other
- Level: Basement
Other
- Level: Basement
Heating
- Baseboard, Hot Water, Natural Gas, Pellet Stove
Cooling
- None
Appliances
- Included: Dishwasher, Electric Oven, Gas Oven, Gas Water Heater, Microwave, Refrigerator, Washer/Dryer
- Laundry: In Basement, Laundry Room
Features
- High Speed Internet, Ceiling Fan(s), Built-in Features, Eat-in Kitchen
- Flooring: Vinyl, Carpet, Ceramic Tile, Laminate
- Windows: Blinds
- Basement: Finished,Heated,Interior Entry,Walk-Out Access
- Has fireplace: Yes
- Fireplace features: Basement, Pellet Stove
Interior area
- Total structure area: 1,320
- Total interior livable area: 1,320 sqft
- Finished area above ground: 1,320
- Finished area below ground: 0
Video & virtual tour
Property
Parking
- Total spaces: 3
- Parking features: Off Street, Paved, Driveway
- Has uncovered spaces: Yes
Features
- Patio & porch: Covered, Deck, Front Porch
- Exterior features: Lighting
- Fencing: None
Lot
- Size: 0.74 Acres
- Features: Rolling Slope, Road Frontage, Cleared
Details
- Additional structures: Shed(s)
- Parcel number: 413800 272.46.2
- Special conditions: Standard
Construction
Type & style
- Home type: SingleFamily
- Architectural style: Ranch
- Property subtype: Single Family Residence, Residential
Materials
- Drywall, Vinyl Siding, Wood Siding
- Roof: Shingle,Asphalt
Condition
- Fixer
- New construction: No
- Year built: 1962
Utilities & green energy
- Electric: Circuit Breakers
- Sewer: Public Sewer
- Water: Public
- Utilities for property: Cable Available
Community & HOA
HOA
- Has HOA: No
Location
- Region: Halfmoon
Financial & listing details
- Price per square foot: $151/sqft
- Tax assessed value: $236,242
- Annual tax amount: $3,548
- Date on market: 9/23/2026
Estimated market value
Not available
Estimated sales range
Not available
$2,817/mo
Price history
| Date | Event | Price |
|---|---|---|
| 9/28/2026 | Pending sale | $199,000$151/sqft |
Source:  Global MLS #202626728 Report a problem Global MLS #202626728 Report a problem | ||
| 9/23/2026 | Listed for sale | $199,000+111.7%$151/sqft |
Source: Global MLS #202626728 Report a problem | ||
| 4/26/1999 | Sold | $94,000$71/sqft |
Source: Global MLS #9836824 Report a problem | ||
Public tax history
| Year | Property taxes | Tax assessment |
|---|---|---|
| 2025 | -- | $88,000 |
| 2024 | -- | $88,000 |
| 2023 | -- | $88,000 |
| 2022 | -- | $88,000 |
| 2021 | -- | $88,000 |
| 2020 | -- | $88,000 |
| 2019 | -- | $88,000 |
| 2018 | -- | $88,000 |
| 2017 | $2,692 +244.6% | $88,000 |
| 2016 | $781 +1% | $88,000 |
| 2015 | $773 -69.8% | $88,000 |
| 2014 | $2,561 | $88,000 |
| 2013 | -- | $88,000 |
| 2012 | -- | $88,000 |
| 2011 | -- | $88,000 |
| 2010 | -- | $88,000 |
| 2009 | -- | $88,000 |
| 2008 | -- | $88,000 |
| 2007 | -- | $88,000 |
| 2006 | -- | $88,000 |
| 2005 | -- | $88,000 |
| 2004 | -- | $88,000 |
| 2003 | -- | $88,000 |
| 2002 | -- | $88,000 |
| 2001 | -- | $88,000 |
| 2000 | -- | $88,000 |
Find assessor info on the county website
Monthly payment
Climate risks
Neighborhood: 12065
Nearby schools
Schools provided by the listing agent
- High: Shenendehowa
Source: Global MLS. This data may not be complete. We recommend contacting the local school district to confirm school assignments for this home.
Similar homes
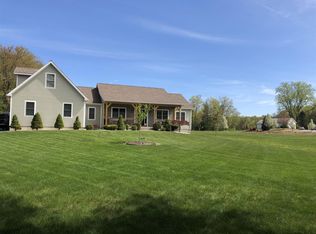
- $199,9003 bd2 ba1.7k sqft45 120th Street, Troy, NY 12182Active
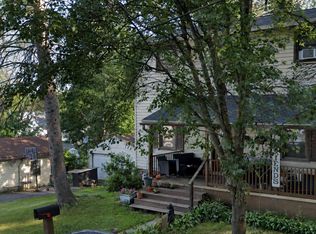 MLS ID #202627159, Jesse Guyer, Listing by: Venture Fox Realty Group LLC. Global MLS
 - $279,9002 bd1 ba1.3k sqft319 Grooms Road, Halfmoon, NY 12065Active
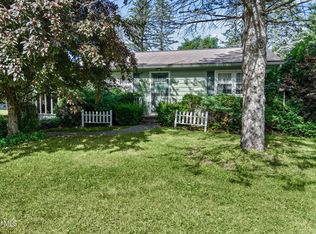 MLS ID #202627342, Rebecca L Cavalieri, Listing by: Coldwell Banker Prime Properties. Global MLS
 - $--3 bd1 ba1k sqft117 4th St, Waterford, NY 12188Auction
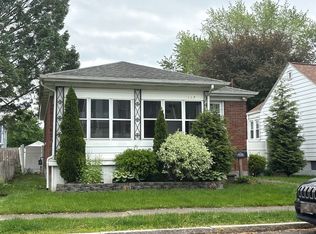 Auction.com 2
 - $209,9005 bd2 ba1.6k sqft47 West Street, Mechanicville, NY 12118Active
 MLS ID #202625010, Evan Vadney, Listing by: Empire Real Estate Firm LLC. Global MLS
