This beautifully maintained colonial, nestled in a quiet cul-de-sac in Willow Ridge Estates, is a must-see! The home offers an impressive amount of space, featuring 3 bedrooms and 2.5 baths, including a large primary bedroom with an en suite. New carpeting has been installed throughout (23/24). The inviting family room features a wood-burning fireplace with a gas start, while the patio doors open to a spacious, fully fenced yard complete with a 20' x 40' inground pool (6' deep) and a deck area. The dining room and fully equipped kitchen (updated in 2020) make entertaining a breeze. Additional updates include a new furnace and A/C (2023) and refreshed bathrooms. Enjoy the convenience of nearby restaurants and shopping! Per seller request, no negotiations until September 24, 2024 at 1:00 pm.
Closed
$408,000
59 Westcliffe Dr, Amherst, NY 14228
3beds
1,964sqft
Single Family Residence
Built in 1976
10,040 Square Feet Lot
$440,100 Zestimate®
$208/sqft
$3,100 Estimated rent
Home value
$440,100
$414,000 - $471,000
$3,100/mo
Zestimate® history
Owner options
List your home for rent
$3,100/mo
Rent Zestimate®
Find your next renter with Zillow Rental Manager. Plus, with online applications, you can quickly screen prospective tenants – for free.
$3,100/mo
Rent Zestimate®
Refinance and save
$2,791/mo
Est. payment
Refinancing to a lower rate could help reduce your monthly payments and save thousands over the life of the loan.
$2,791/mo
Est. payment
Explore your selling options
Work with a Zillow partner agent
Leverage their expertise and Zillow's premium Showcase listings to get your home seen by more buyers.
Get startedList with your own agent
Get your home in front of millions of buyers by listing it on Zillow.
Learn how to do itSell it yourself
Take full control of how buyers see your home on Zillow by listing For Sale by Owner (FSBO).
List your homeWhat's special
Zillow last checked:
Listing updated:
Listed by:
Jay H Coles 716-479-3000,
Howard Hanna WNY Inc.
Bought with:
Nicole Besancon, 10401358408
HUNT Real Estate Corporation
Source: NYSAMLSs,MLS#: B1565721 Originating MLS: Buffalo
Originating MLS: BuffaloFacts & features
Interior
Bedrooms & bathrooms
- Bedrooms: 3
- Bathrooms: 3
- Full bathrooms: 2
- 1/2 bathrooms: 1
- Main level bathrooms: 1
Bedroom 1
- Level: Second
- Dimensions: 14.00 x 17.00
Bedroom 2
- Level: Second
- Dimensions: 11.00 x 14.00
Bedroom 3
- Level: Second
- Dimensions: 10.00 x 12.00
Dining room
- Level: First
- Dimensions: 11.00 x 12.00
Family room
- Level: First
- Dimensions: 13.00 x 19.00
Kitchen
- Level: First
- Dimensions: 11.00 x 17.00
Living room
- Level: First
- Dimensions: 13.00 x 19.00
Heating
- Gas, Forced Air
Cooling
- Central Air
Appliances
- Included: Dishwasher, Disposal, Gas Oven, Gas Range, Gas Water Heater, Microwave, Refrigerator
- Laundry: In Basement
Features
- Cathedral Ceiling(s), Separate/Formal Dining Room, Eat-in Kitchen, Separate/Formal Living Room, Skylights, Window Treatments, Bath in Primary Bedroom
- Flooring: Carpet, Ceramic Tile, Hardwood, Varies, Vinyl
- Windows: Drapes, Skylight(s)
- Basement: Full,Partially Finished,Sump Pump
- Number of fireplaces: 2
Interior area
- Total structure area: 1,964
- Total interior livable area: 1,964 sqft
Property
Parking
- Total spaces: 2
- Parking features: Attached, Electricity, Garage, Garage Door Opener
- Attached garage spaces: 2
Features
- Levels: Two
- Stories: 2
- Patio & porch: Open, Patio, Porch
- Exterior features: Concrete Driveway, Fully Fenced, Pool, Patio, TV Antenna
- Pool features: In Ground
- Fencing: Full
Lot
- Size: 10,040 Square Feet
- Dimensions: 70 x 143
- Features: Cul-De-Sac, Pie Shaped Lot, Residential Lot
Details
- Additional structures: Shed(s), Storage
- Parcel number: 1422890401500001022000
- Special conditions: Standard
Construction
Type & style
- Home type: SingleFamily
- Architectural style: Colonial,Two Story
- Property subtype: Single Family Residence
Materials
- Brick
- Foundation: Poured
- Roof: Asphalt
Condition
- Resale
- Year built: 1976
Utilities & green energy
- Electric: Circuit Breakers
- Sewer: Connected
- Water: Connected, Public
- Utilities for property: Cable Available, High Speed Internet Available, Sewer Connected, Water Connected
Community & HOA
Community
- Subdivision: Willow North Pt 03
Location
- Region: Amherst
Financial & listing details
- Price per square foot: $208/sqft
- Tax assessed value: $195,000
- Annual tax amount: $6,194
- Date on market: 9/18/2024
- Cumulative days on market: 6 days
- Listing terms: Cash,Conventional,FHA,VA Loan
Price history
| Date | Event | Price |
|---|---|---|
| 11/27/2024 | Sold | $408,000+9.7%$208/sqft |
Source:  NYSAMLSs #B1565721 Report a problem NYSAMLSs #B1565721 Report a problem | ||
| 9/25/2024 | Pending sale | $372,000$189/sqft |
Source: NYSAMLSs #B1565721 Report a problem | ||
| 9/18/2024 | Listed for sale | $372,000$189/sqft |
Source: NYSAMLSs #B1565721 Report a problem | ||
Public tax history
| Year | Property taxes | Tax assessment |
|---|---|---|
| 2025 | -- | $365,000 |
| 2024 | -- | $365,000 +87.2% |
| 2023 | -- | $195,000 |
| 2022 | -- | $195,000 |
| 2021 | -- | $195,000 |
| 2020 | -- | $195,000 |
| 2019 | -- | $195,000 |
| 2018 | -- | $195,000 |
| 2017 | $4,509 +81.3% | $195,000 +18.5% |
| 2016 | $2,487 | $164,500 |
| 2015 | -- | $164,500 |
| 2014 | -- | $164,500 |
| 2013 | -- | $164,500 |
| 2012 | -- | $164,500 |
| 2011 | -- | $164,500 |
| 2010 | -- | $164,500 |
| 2009 | -- | $164,500 +5.4% |
| 2008 | -- | $156,000 |
| 2007 | -- | $156,000 |
| 2006 | -- | $156,000 |
| 2005 | -- | $156,000 +12.3% |
| 2004 | -- | $138,900 |
| 2003 | -- | $138,900 |
| 2002 | -- | $138,900 |
| 2001 | -- | $138,900 |
| 2000 | -- | $138,900 |
Find assessor info on the county website
Neighborhood: 14228
Nearby homes
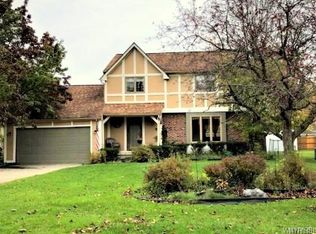
- $404,0003 bd3 ba1.7k sqft51 Westcliffe Dr, Amherst, NY 14228Off Market
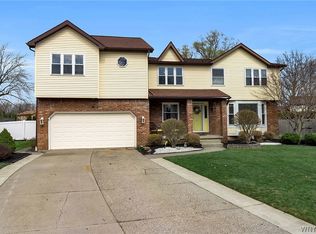
- $519,9005 bd4 ba2.8k sqft67 Westcliffe Dr, Buffalo, NY 14228Pending
- $385,0003 bd1 ba1.9k sqft200 N Brier Rd, Amherst, NY 14228Off Market
- $439,9005 bd2 ba2.1k sqft192 N Brier Rd, Amherst, NY 14228Off Market
- $396,1003 bd1 ba1.9k sqft43 Westcliffe Dr, Amherst, NY 14228Off Market
- $396,4003 bd2 ba1.7k sqft184 N Brier Rd, Amherst, NY 14228Off Market
- $371,4003 bd2 ba-- sqft184 N Brier Rd, Buffalo, NY 14228Off Market
- $348,2003 bd2 ba1.6k sqft208 N Brier Rd, Amherst, NY 14228Off Market
Nearby schools
GreatSchools rating
- 6/10Willow Ridge Elementary SchoolGrades: PK-5Distance: 0.5 mi
- 3/10Sweet Home Middle SchoolGrades: 6-8Distance: 1.8 mi
- 5/10Sweet Home Senior High SchoolGrades: 9-12Distance: 1.1 mi
Schools provided by the listing agent
- Elementary: Willow Ridge Elementary
- Middle: Sweet Home Middle
- High: Sweet Home Senior High
- District: Sweet Home
Source: NYSAMLSs. This data may not be complete. We recommend contacting the local school district to confirm school assignments for this home.
Sell for more on Zillow
Get a Zillow Showcase℠ listing at no additional cost and you could sell for .
$440,100
2% more
+$8,802
With Zillow Showcase(estimated)
$448,902
- New York
- Erie County
- Buffalo
- 14228
- 59 Westcliffe Dr
Nearby cities
Nearby neighborhoods
Nearby zip codes
Other Buffalo Topics
