Welcome to your dream home nestled in the serene neighborhood of Bardonia, NY! This newly listed, stunning house is perfectly tailored for those who cherish both comfort and style. With a generous living space of 1,910 square feet, you'll find plenty of room to flourish and make cherished memories. Boasting four bedrooms and three elegantly renovated bathrooms, this residence promises relaxation and privacy. Each room is meticulously designed to offer an ambiance of serene liveliness, highlighted by the primary bedroom that serves as a restful retreat after a bustling day. The heart of the home, the kitchen, is equipped with sleek stainless steel appliances, and it invites culinary exploits while hardwood floors flow majestically throughout the living spaces, enhancing the home's warmth and charm. Attention to detail is evident in the recessed lighting that provides a soft, inviting glow to every corner. Sustainability meets innovation here, with installed solar panels and an electric car charger, making it an eco-friendly haven. The comforts of modern living continue with central air conditioning and a host of updates including a new driveway, new roof, newly installed garage door, and insulated entry doors that promise both security and aesthetic appeal. Step outside to your enchanting fenced backyard, ideal for both relaxation and entertainment. Enjoy evenings under the stars on the patio with a built-in firepit or indulge in some leisurely time surrounded by the soothing outdoor lighting. Conveniently located near top-rated amenities including shopping, dining, and transport links like the Nanuet train station, and Exit 14 Park & Ride all just a short drive away, the conveniences of this prime location are unparalleled. Discover the blend of comfort, style, and convenience. This house isn't just a home, it's the beginning of your new life chapter. So, why just read about it when you could be living it? Come over and see what your future holds!
Sold for $820,000
$820,000
59 Westlyn Drive, Bardonia, NY 10954
4beds
1,910sqft
Single Family Residence, Residential
Built in 1972
0.34 Acres Lot
$887,500 Zestimate®
$429/sqft
$5,044 Estimated rent
Home value
$887,500
$772,000 - $1.02M
$5,044/mo
Zestimate® history
Owner options
List your home for rent
$5,044/mo
Rent Zestimate®
Find your next renter with Zillow Rental Manager. Plus, with online applications, you can quickly screen prospective tenants – for free.
$5,044/mo
Rent Zestimate®
Refinance and save
$5,651/mo
Est. payment
Refinancing to a lower rate could help reduce your monthly payments and save thousands over the life of the loan.
$5,651/mo
Est. payment
Explore your selling options
Work with a Zillow partner agent
Leverage their expertise and Zillow's premium Showcase listings to get your home seen by more buyers.
Get startedList with your own agent
Get your home in front of millions of buyers by listing it on Zillow.
Learn how to do itSell it yourself
Take full control of how buyers see your home on Zillow by listing For Sale by Owner (FSBO).
List your homeWhat's special
New roofNewly installed garage doorPrimary bedroomRecessed lightingThree elegantly renovated bathroomsSleek stainless steel appliancesSerene neighborhood
Zillow last checked:
Listing updated:
Listed by:
Beth A. Siciliano 845-406-2868,
Weichert Realtors 845-624-1700
Bought with:
Christina Lardin, 10301218219
R2M Realty Inc.
Source: OneKey® MLS as distributed by MLS GRID,MLS#: 829562
Facts & features
Interior
Bedrooms & bathrooms
- Bedrooms: 4
- Bathrooms: 3
- Full bathrooms: 3
Primary bedroom
- Description: Hardwood Floors, Recessed Lighting
- Level: First
Bedroom 1
- Description: Hardwood Floors, Double Closet
- Level: First
Bedroom 3
- Description: LVT flooring, Double closet
- Level: Lower
Primary bathroom
- Description: Walk in Shower, Vanity
- Level: First
Bathroom 1
- Description: Double Vanity, Tub
- Level: First
Bathroom 2
- Description: Hardwood Floors
- Level: First
Bathroom 3
- Description: Walk in Shower, new light
- Level: Lower
Family room
- Description: Built in Desk area, LVT flooring, Recessed Lighting
- Level: Lower
Kitchen
- Description: Island Seating, Granite Counters, Stainless Steel Appliances, pendant lighting
- Level: First
Laundry
- Description: Tile Floor, built in wardrobe, Entry to Driveway
- Level: Lower
Living room
- Description: Cathedral Ceiling, Hardwood Floors, Recessed Lighting, Custom Shades
- Level: First
Heating
- Baseboard, Other
Cooling
- Central Air
Appliances
- Included: Dishwasher, Dryer, Gas Range, Microwave, Refrigerator, Stainless Steel Appliance(s), Tankless Water Heater, Washer, Water Softener Owned
- Laundry: Washer/Dryer Hookup, Gas Dryer Hookup, Laundry Room, Washer Hookup
Features
- Built-in Features, Cathedral Ceiling(s), Ceiling Fan(s), Crown Molding, Eat-in Kitchen, Granite Counters, Kitchen Island, Primary Bathroom, Open Floorplan, Open Kitchen, Storage
- Flooring: Hardwood, Tile
- Basement: Finished,Full
- Attic: Pull Stairs
- Has fireplace: No
Interior area
- Total structure area: 1,910
- Total interior livable area: 1,910 sqft
Property
Parking
- Total spaces: 5
- Parking features: Attached, Driveway, Electric Vehicle Charging Station(s), Garage, Garage Door Opener
- Garage spaces: 1
- Has uncovered spaces: Yes
Features
- Patio & porch: Deck, Patio
- Exterior features: Fire Pit, Garden, Lighting, Mailbox
- Fencing: Back Yard,Fenced,Vinyl
Lot
- Size: 0.34 Acres
Details
- Additional structures: Pergola
- Parcel number: 39208905800500050120000000
- Special conditions: None
Construction
Type & style
- Home type: SingleFamily
- Property subtype: Single Family Residence, Residential
Materials
- Vinyl Siding
Condition
- Year built: 1972
Utilities & green energy
- Sewer: Public Sewer
- Water: Public
- Utilities for property: Cable Available, Natural Gas Connected, Sewer Connected, Trash Collection Public, Underground Utilities
Community & HOA
Community
- Security: Fire Alarm
HOA
- Has HOA: No
Location
- Region: Bardonia
Financial & listing details
- Price per square foot: $429/sqft
- Tax assessed value: $136,700
- Annual tax amount: $15,441
- Date on market: 3/1/2025
- Cumulative days on market: 5 days
- Listing agreement: Exclusive Right To Sell
Price history
| Date | Event | Price |
|---|---|---|
| 7/7/2025 | Sold | $820,000+9.3%$429/sqft |
Source:  OneKey® MLS as distributed by MLS GRID #829562 Report a problem OneKey® MLS as distributed by MLS GRID #829562 Report a problem | ||
| 3/19/2025 | Pending sale | $749,989$393/sqft |
Source: OneKey® MLS as distributed by MLS GRID #829562 Report a problem | ||
| 3/7/2025 | Listing removed | $749,989$393/sqft |
Source: OneKey® MLS as distributed by MLS GRID #829562 Report a problem | ||
| 3/1/2025 | Listed for sale | $749,989+56.2%$393/sqft |
Source: OneKey® MLS as distributed by MLS GRID #829562 Report a problem | ||
| 11/6/2015 | Sold | $480,000-3.8%$251/sqft |
Source: OneKey® MLS as distributed by MLS GRID #H4543780 Report a problem | ||
| 9/25/2015 | Price change | $499,000-0.2%$261/sqft |
Source: Jo Ann Grando Realty #4543780 Report a problem | ||
| 6/5/2015 | Price change | $499,999-2.9%$262/sqft |
Source: Jo Ann Grando Realty #4521054 Report a problem | ||
| 4/18/2015 | Price change | $515,000-2.8%$270/sqft |
Source: Housepad LLP #4445434 Report a problem | ||
| 12/10/2014 | Listed for sale | $530,000+59.4%$277/sqft |
Source: HOUSEPAD LLP Report a problem | ||
| 9/26/2014 | Sold | $332,500-9.7%$174/sqft |
Source: Public Record Report a problem | ||
| 6/29/2014 | Listed for sale | $368,409$193/sqft |
Source: Owner Report a problem | ||
Public tax history
| Year | Property taxes | Tax assessment |
|---|---|---|
| 2025 | -- | $140,570 +2.8% |
| 2024 | -- | $136,700 |
| 2023 | -- | $136,700 |
| 2022 | -- | $136,700 |
| 2021 | -- | $136,700 |
| 2020 | -- | $136,700 |
| 2019 | -- | $136,700 |
| 2018 | -- | $136,700 |
| 2017 | $12,626 | $136,700 |
| 2016 | -- | $136,700 |
| 2015 | -- | $136,700 +19.9% |
| 2014 | -- | $114,000 |
| 2013 | -- | $114,000 |
| 2012 | -- | $114,000 |
| 2011 | -- | $114,000 |
| 2010 | -- | $114,000 |
| 2009 | -- | $114,000 |
| 2007 | -- | $114,000 |
| 2006 | -- | $114,000 |
| 2005 | -- | $114,000 |
| 2004 | -- | $114,000 |
| 2003 | -- | $114,000 |
| 2002 | -- | $114,000 |
| 2001 | -- | $114,000 |
| 2000 | -- | $114,000 |
Find assessor info on the county website
Neighborhood: 10954
Nearby homes
- $704,800-- bd2 ba1.7k sqft55 Westlyn Dr, Bardonia, NY 10954Off Market
- $726,100-- bd2 ba2k sqft63 Westlyn Dr, Bardonia, NY 10954Off Market
- $748,500-- bd2 ba2.3k sqft2 Crownlyn Ct, Bardonia, NY 10954Off Market
- $751,0004 bd2 ba1.7k sqft54 Westlyn Dr, Bardonia, NY 10954Off Market
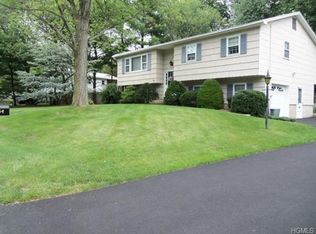
- $846,2004 bd3 ba2k sqft51 Westlyn Dr, Bardonia, NY 10954Off Market
- $---- bd-- ba-- sqft51 Westlyn Dr, Nanuet, NY 10954Off Market
- $725,800-- bd2 ba2k sqft67 Westlyn Dr, Bardonia, NY 10954Off Market
- $703,400-- bd2 ba1.7k sqft1 Crownlyn Ct, Bardonia, NY 10954Off Market
Nearby schools
GreatSchools rating
- 5/10Bardonia Elementary SchoolGrades: K-5Distance: 0.7 mi
- 5/10Felix Festa Character Middle SchoolGrades: 6-8Distance: 1.1 mi
- 8/10Clarkstown South Senior High SchoolGrades: 9-12Distance: 1.6 mi
Schools provided by the listing agent
- Elementary: Bardonia Elementary School
- Middle: Felix Festa Achievement Middle Sch
- High: Clarkstown South Senior High School
Source: OneKey® MLS as distributed by MLS GRID. This data may not be complete. We recommend contacting the local school district to confirm school assignments for this home.
Get a cash offer in 3 minutes
Find out how much your home could sell for in as little as 3 minutes with a no-obligation cash offer.
Estimated market value
$887,500
Get a cash offer in 3 minutes
Find out how much your home could sell for in as little as 3 minutes with a no-obligation cash offer.
Estimated market value
$887,500
- New York
- Rockland County
- Nanuet
- 10954
- 59 Westlyn Drive
Nearby cities
Nearby zip codes
Other Nanuet Topics
