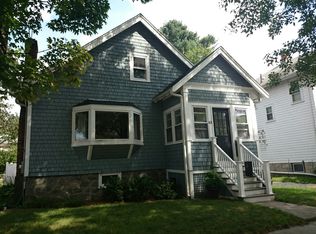
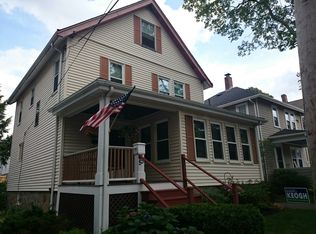
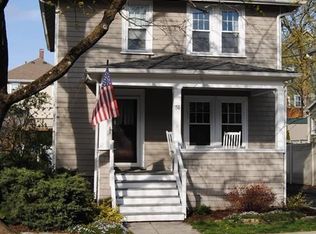
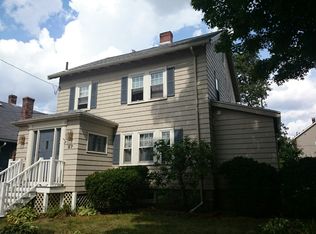
Welcome to 59 Westover St, a beautifully renovated 4-bedroom, 2-bathroom single-family home offering the perfect blend of modern updates, classic New England character, and the convenience of one of Boston’s most desirable residential neighborhoods. This home is truly move-in ready, with a bright, inviting feel, hardwood floors, and a cohesive design that makes the home feel both stylish and comfortable. A beautifully updated kitchen serves as the heart of the home, while central heating and cooling provide year-round comfort. With four bedrooms and two full bathrooms, there is room to spread out, host guests, or create the ideal combination of bedrooms, office, and living space. Outside, the home enjoys the peaceful feel of a neighborhood street while being conveniently located near everything West Roxbury has to offer. Centre Street is the area's vibrant commercial hub, with restaurants, cafes, shops, grocery stores, and everyday conveniences. With its thoughtful renovation, versatile four-bedroom layout, and prime West Roxbury setting, 59 Westover St offers the perfect combination of modern comfort, everyday convenience, peace of mind, and the welcoming feel of a true neighborhood home.
Pending
$949,999
59 Westover St, West Roxbury, MA 02132
4beds
2,020sqft
Single Family Residence
Built in 1924
4,000 Square Feet Lot
$954,000 Zestimate®
$470/sqft
$-- HOA
What's special
Central heating and coolingHardwood floorsVersatile four-bedroom layoutCohesive designBright inviting feelBeautifully renovatedBeautifully updated kitchen
- 24 days
- 167
- 1
Likely to sell faster than
Zillow last checked:
Listing updated:
Listed by:
Victor Thomas 857-328-3139,
Zander Realty Group 617-470-7717
Source: MLS PIN,MLS#: 73561556
Facts & features
Interior
Bedrooms & bathrooms
- Bedrooms: 4
- Bathrooms: 2
- Full bathrooms: 2
- Main level bathrooms: 1
- Main level bedrooms: 1
Primary bedroom
- Features: Bathroom - Full, Bathroom - Double Vanity/Sink, Closet, Flooring - Hardwood, Recessed Lighting, Remodeled
- Level: Main,First
Bedroom 2
- Features: Closet, Flooring - Hardwood, Recessed Lighting
- Level: Second
Bedroom 3
- Features: Closet, Flooring - Hardwood, Recessed Lighting
- Level: Second
Bedroom 4
- Features: Closet, Flooring - Hardwood, Recessed Lighting
- Level: Second
Primary bathroom
- Features: Yes
Bathroom 1
- Features: Bathroom - Full, Bathroom - Double Vanity/Sink, Bathroom - Tiled With Shower Stall, Flooring - Stone/Ceramic Tile, Recessed Lighting, Remodeled
- Level: Main,First
Bathroom 2
- Features: Bathroom - Full, Bathroom - Tiled With Tub, Flooring - Stone/Ceramic Tile, Recessed Lighting, Remodeled
- Level: Second
Dining room
- Features: Flooring - Hardwood, Exterior Access, Open Floorplan, Recessed Lighting, Remodeled, Wainscoting
- Level: Main,First
Kitchen
- Features: Closet/Cabinets - Custom Built, Flooring - Hardwood, Countertops - Stone/Granite/Solid, Open Floorplan, Recessed Lighting, Remodeled, Stainless Steel Appliances
- Level: Main,First
Living room
- Features: Flooring - Hardwood, Open Floorplan, Recessed Lighting, Remodeled, Wainscoting
- Level: First
Heating
- Central, Forced Air
Cooling
- Central Air
Appliances
- Included: Electric Water Heater, Water Heater, Disposal, Microwave, ENERGY STAR Qualified Refrigerator, ENERGY STAR Qualified Dishwasher, Range, Plumbed For Ice Maker
- Laundry: Flooring - Vinyl, Electric Dryer Hookup, Recessed Lighting, Washer Hookup, In Basement
Features
- Walk-up Attic, Finish - Cement Plaster
- Flooring: Tile, Hardwood
- Doors: Insulated Doors
- Windows: Insulated Windows
- Basement: Full,Partially Finished,Interior Entry
- Has fireplace: No
Interior area
- Total structure area: 2,020
- Total interior livable area: 2,020 sqft
- Finished area above ground: 1,694
- Finished area below ground: 326
Property
Parking
- Total spaces: 4
- Parking features: Detached, Garage Door Opener, Paved Drive, Off Street, Tandem, Paved
- Garage spaces: 1
- Uncovered spaces: 3
Features
- Patio & porch: Porch
- Exterior features: Porch, Rain Gutters, Professional Landscaping, Fenced Yard
- Fencing: Fenced/Enclosed,Fenced
Lot
- Size: 4,000 Square Feet
- Features: Cleared, Level
Details
- Parcel number: 1430099
- Zoning: R1
Construction
Type & style
- Home type: SingleFamily
- Architectural style: Colonial
- Property subtype: Single Family Residence
Materials
- Frame
- Foundation: Stone
- Roof: Shingle
Condition
- Year built: 1924
Details
- Warranty included: Yes
Utilities & green energy
- Electric: 200+ Amp Service
- Sewer: Public Sewer
- Water: Public
- Utilities for property: for Electric Range, for Electric Dryer, Washer Hookup, Icemaker Connection
Green energy
- Energy efficient items: Thermostat
Community & HOA
Community
- Features: Public Transportation, Shopping, Tennis Court(s), Park, Walk/Jog Trails, Medical Facility, Bike Path, Highway Access, House of Worship, Private School, Public School, T-Station
HOA
- Has HOA: No
Location
- Region: West Roxbury
Financial & listing details
- Price per square foot: $470/sqft
- Tax assessed value: $649,900
- Annual tax amount: $7,526
- Date on market: 9/6/2026
Estimated market value
$954,000
$906,000 - $1.00M
$3,788/mo
Price history
| Date | Event | Price |
|---|---|---|
| 9/2/2026 | Pending sale | $949,999$470/sqft |
Source: MLS PIN #73561556 Report a problem | ||
| 8/19/2026 | Contingent | $949,999$470/sqft |
Source: MLS PIN #73561556 Report a problem | ||
| 8/10/2026 | Listed for sale | $949,999+2467.6%$470/sqft |
Source: MLS PIN #73561556 Report a problem | ||
| 12/12/2002 | Sold | $37,000-75.5%$18/sqft |
Source: Public Record Report a problem | ||
| 5/9/1994 | Sold | $151,100-7.5%$75/sqft |
Source: Public Record Report a problem | ||
| 11/17/1993 | Sold | $163,308$81/sqft |
Source: Public Record Report a problem | ||
Public tax history
| Year | Property taxes | Tax assessment |
|---|---|---|
| 2025 | $7,526 +4.5% | $649,900 -1.6% |
| 2024 | $7,201 +7.6% | $660,600 +6% |
| 2023 | $6,691 +8.6% | $623,000 +10% |
| 2022 | $6,161 +9.7% | $566,300 +7.6% |
| 2021 | $5,616 +7% | $526,300 +5.8% |
| 2020 | $5,251 +7.6% | $497,300 +7.5% |
| 2019 | $4,878 +4.6% | $462,800 +4% |
| 2018 | $4,665 +626.6% | $445,100 +1% |
| 2017 | $642 -85.8% | $440,600 +7% |
| 2016 | $4,530 -1.1% | $411,800 +8.9% |
| 2015 | $4,579 -1.7% | $378,100 +6.7% |
| 2013 | $4,656 -0.5% | $354,300 -1.3% |
| 2012 | $4,679 +2% | $358,800 |
| 2011 | $4,589 +6.3% | $358,800 -1.2% |
| 2010 | $4,316 +12.8% | $363,300 +0.9% |
| 2009 | $3,826 -3.5% | $359,900 -0.4% |
| 2008 | $3,966 -7.6% | $361,500 -7.4% |
| 2007 | $4,292 | $390,500 |
Find assessor info on the county website
Monthly payment
Est. payment
Payment breakdown
Explore the cost of this home by adjusting the details. Changes won't be saved.Climate risks
Neighborhood: West Roxbury
Similar homes
- $749,0003 bd2 ba1.5k sqft45 Bonair St, West Roxbury, MA 02132For Sale
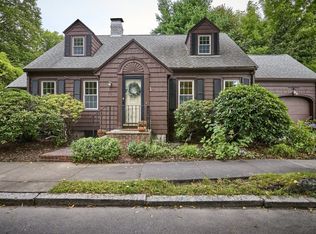 MLS ID #73581221, Hickman-Coen Home Team, William Raveis R. E. & Home Services. MLS PIN
 - $825,0004 bd2 ba1.7k sqft51 Metropolitan Ave, Roslindale, MA 02131For Sale
 MLS ID #73552965, The Muncey Group, Compass. MLS PIN
 - $874,9003 bd2 ba1.1k sqft302 Wachusett St, Jamaica Plain, MA 02130For Sale
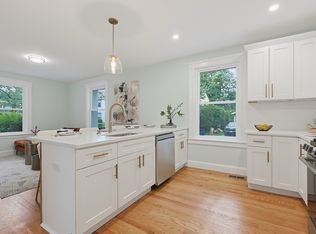 MLS ID #73562991, VIP Group, Moor Realty Group. MLS PIN
 - $699,0003 bd2 ba1.4k sqft110 Park Condominium Trust, West Roxbury, MA 02132For Sale
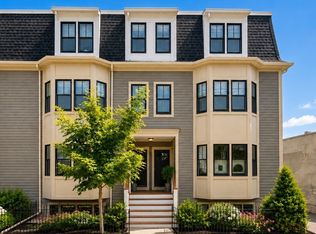 MLS ID #73581656, Chris Kostopoulos Group, Keller Williams Realty. MLS PIN
