**SHOWINGS BEGIN SATURDAY APRIL 25th ** Tucked away on a corner lot in a peaceful, wooded setting within the desirable Bear Creek Lakes community, this well-maintained home offers everything you’d want in a lake retreat. Featuring an updated kitchen, modern bath, and the perfect blend of contemporary comfort with rustic charm—showcased by soaring ceilings, exposed beams, and a double-sided propane fireplace. Warm wood floors span much of the main level, complemented by an open-concept living room and kitchen. French doors open to a dining/family room filled with natural light, featuring walls of windows, a sliding glass door to the deck, and a floor-to-ceiling fireplace, while slate flooring adds texture and character to the space. Designed for easy ranch-style living, the home is thoughtfully expanded with an additional 300 sq ft loft bedroom—ideal for guests or creating a private primary suite. With three bedrooms total, this property works beautifully as a full-time residence, weekend escape or short-term rental investment. Enjoy low-maintenance living with electric heat and hot water, a vinyl exterior, a new roof installed in 2024, and naturalized landscaping. The expansive front deck—both covered and open—is perfect for relaxing, entertaining, or simply taking in the surrounding beauty. Bear Creek Lakes amenities are just a short walk or golf cart ride away and include a pool, clubhouse, private lake with beach access, picnic area, shuffleboard, playground, volleyball, tennis, and basketball courts. Whether you're looking to unwind or stay active, this home and community offer the best of both worlds—privacy and convenience—all just minutes from Routes 903, 209, and the PA Turnpike, as well as downtown Jim Thorpe, shopping, dining, and year-round recreation. Homes like this don’t come along often—or last long. Schedule your private showing TODAY.
Sold for $300,000
$300,000
59 White Birch Dr, Jim Thorpe, PA 18229
3beds
1,818sqft
Single Family Residence
Built in 1989
0.47 Acres Lot
$300,100 Zestimate®
$165/sqft
$1,999 Estimated rent
Home value
$300,100
$276,000 - $327,000
$1,999/mo
Zestimate® history
Owner options
List your home for rent
$1,999/mo
Rent Zestimate®
Find your next renter with Zillow Rental Manager. Plus, with online applications, you can quickly screen prospective tenants – for free.
$1,999/mo
Rent Zestimate®
Refinance and save
$3,272/mo
Est. payment
Refinancing to a lower rate could help reduce your monthly payments and save thousands over the life of the loan.
$3,272/mo
Est. payment
Explore your selling options
Work with a Zillow partner agent
Leverage their expertise and Zillow's premium Showcase listings to get your home seen by more buyers.
Get startedList with your own agent
Get your home in front of millions of buyers by listing it on Zillow.
Learn how to do itSell it yourself
Take full control of how buyers see your home on Zillow by listing For Sale by Owner (FSBO).
List your homeWhat's special
Zillow last checked:
Listing updated:
Listed by:
Doreen Galasso 484-695-6837,
Castle Gate Realty
Bought with:
nonmember
Pocono Mtn. Assoc. of REALTORS
Source: GLVR,MLS#: 775295 Originating MLS: Lehigh Valley MLS
Originating MLS: Lehigh Valley MLSFacts & features
Interior
Bedrooms & bathrooms
- Bedrooms: 3
- Bathrooms: 1
- Full bathrooms: 1
Bedroom
- Description: closet, ceiling fan
- Level: First
- Dimensions: 12.00 x 12.00
Bedroom
- Description: closet, ceiling fan
- Level: First
- Dimensions: 10.50 x 11.00
Bedroom
- Description: loft bedroom-office w/ closet & attic storage
- Level: Second
- Dimensions: 20.00 x 15.00
Dining room
- Description: dining/family room, propane fireplace
- Level: First
- Dimensions: 15.00 x 16.00
Other
- Description: spacious tub w/shower, built-in cabinetry
- Level: First
- Dimensions: 10.50 x 6.00
Kitchen
- Description: updated, granite, tile backsplash, island
- Level: First
- Dimensions: 11.00 x 17.00
Living room
- Description: open concept, vaulted ceilings, propane fireplace
- Level: First
- Dimensions: 15.00 x 19.50
Heating
- Baseboard, Electric
Cooling
- Ceiling Fan(s)
Appliances
- Included: Dishwasher, Electric Oven, Electric Range, Electric Water Heater, Microwave, Refrigerator
- Laundry: Main Level
Features
- Attic, Dining Area, Separate/Formal Dining Room, Kitchen Island, Family Room Main Level, Storage, Skylights, Vaulted Ceiling(s)
- Flooring: Carpet, Engineered Hardwood, Luxury Vinyl, Luxury VinylPlank, Slate
- Windows: Skylight(s)
- Basement: Crawl Space
- Has fireplace: Yes
- Fireplace features: Family Room, Living Room
Interior area
- Total interior livable area: 1,818 sqft
- Finished area above ground: 1,818
- Finished area below ground: 0
Property
Parking
- Parking features: Driveway, Off Street
- Has uncovered spaces: Yes
Features
- Stories: 1
- Patio & porch: Covered, Deck, Porch
- Exterior features: Deck, Porch, Shed
Lot
- Size: 0.47 Acres
- Features: Corner Lot, Wooded
Details
- Additional structures: Shed(s)
- Parcel number: 51A 51 G21LH
- Zoning: R-2
- Special conditions: None
Construction
Type & style
- Home type: SingleFamily
- Architectural style: Contemporary,Ranch
- Property subtype: Single Family Residence
Materials
- Vinyl Siding
- Roof: Asphalt,Fiberglass
Condition
- Year built: 1989
Utilities & green energy
- Electric: 200+ Amp Service
- Sewer: Septic Tank
- Water: Well
Community & HOA
Community
- Subdivision: Bear Creek Lakes
HOA
- Has HOA: Yes
- HOA fee: $1,305 annually
Location
- Region: Jim Thorpe
Financial & listing details
- Price per square foot: $165/sqft
- Tax assessed value: $47,350
- Annual tax amount: $3,070
- Date on market: 4/21/2026
- Cumulative days on market: 16 days
- Ownership type: Fee Simple
- Road surface type: Paved
Price history
| Date | Event | Price |
|---|---|---|
| 6/30/2026 | Sold | $300,000$165/sqft |
Source:  GLVR #775295 Report a problem GLVR #775295 Report a problem | ||
| 5/6/2026 | Pending sale | $300,000$165/sqft |
Source: GLVR #775295 Report a problem | ||
| 4/25/2026 | Listed for sale | $300,000$165/sqft |
Source:  Bright MLS #PACC2007502 Report a problem Bright MLS #PACC2007502 Report a problem | ||
Public tax history
| Year | Property taxes | Tax assessment |
|---|---|---|
| 2025 | $2,913 +5.1% | $47,350 |
| 2024 | $2,771 +1.3% | $47,350 |
| 2023 | $2,735 | $47,350 |
| 2022 | $2,735 | $47,350 |
| 2021 | $2,735 | $47,350 |
| 2020 | $2,735 -7.9% | $47,350 |
| 2019 | $2,970 +12.5% | $47,350 |
| 2018 | $2,641 +99926.5% | $47,350 |
| 2017 | $3 | $47,350 |
| 2016 | -- | $47,350 |
| 2015 | -- | $47,350 |
| 2014 | -- | $47,350 |
| 2013 | -- | $47,350 |
| 2012 | -- | $47,350 |
| 2011 | -- | $47,350 |
| 2010 | -- | $47,350 |
| 2009 | -- | $47,350 |
| 2008 | -- | $47,350 |
| 2007 | $282 | $47,350 |
| 2006 | -- | $47,350 |
| 2005 | -- | $47,350 |
| 2004 | -- | $47,350 |
| 2003 | -- | $47,350 |
| 2002 | -- | $47,350 |
| 2000 | -- | $47,350 |
Find assessor info on the county website
Neighborhood: 18229
Nearby homes
- $358,7003 bd2 ba1.7k sqft18 Midway Dr, Jim Thorpe, PA 18229Off Market

- $332,2004 bd2 ba1.7k sqft75 Midway Dr, Jim Thorpe, PA 18229Off Market
- $323,4003 bd2 ba1.4k sqft60 White Birch Dr, Jim Thorpe, PA 18229Off Market
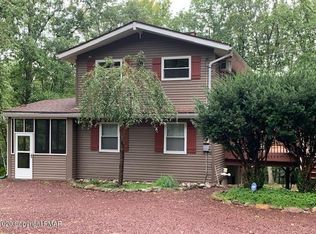
- $286,9003 bd2 ba1.4k sqft16 Midway Dr, Jim Thorpe, PA 18229Off Market

- $307,7003 bd2 ba1.2k sqft71 White Birch Dr, Jim Thorpe, PA 18229Off Market
- $6,7000.494 AcresMidway Dr, Jim Thorpe, PA 18229Off Market
- $6,7000.459 AcresMidway Dr, Jim Thorpe, PA 18229Off Market
- $6,7000.494 AcresMidway Dr, Jim Thorpe, PA 18229Off Market
Nearby schools
GreatSchools rating
- 4/10L B Morris El SchoolGrades: PK-8Distance: 4 mi
- 5/10Jim Thorpe Area Senior High SchoolGrades: 9-12Distance: 3.9 mi
Schools provided by the listing agent
- District: Jim Thorpe
Source: GLVR. This data may not be complete. We recommend contacting the local school district to confirm school assignments for this home.
Get a cash offer in 3 minutes
Find out how much your home could sell for in as little as 3 minutes with a no-obligation cash offer.
Estimated market value
$300,100
Get a cash offer in 3 minutes
Find out how much your home could sell for in as little as 3 minutes with a no-obligation cash offer.
Estimated market value
$300,100
- Pennsylvania
- Carbon County
- Jim Thorpe
- 18229
- 59 White Birch Dr
Nearby cities
Nearby zip codes
Other Jim Thorpe Topics
