Located in the heart of Edgewood, this beautifully designed home features extensive upgrades and details throughout. From the front porch, you enter into a large, open main level with gorgeous hardwood floors throughout. The Kitchen opens to the Living and Dining Rooms, featuring upgraded Kitchen cabinets with tons of organizational features, custom blackened steel vent hood, food pantry with roll out drawers, and Walker Zanger lava stone backsplash. An additional Mudroom offers cabinets with custom black and brass hardware, breakfast garage cabinet with pocketing doors, SubZero under counter wine cooler, second full-size refrigerator, and deep pantry cabinets with drawers and roll outs. A Guest Bedroom and Full Bath conveniently located on the main level. Upstairs, the spacious Primary Suite offers a custom walk-in closet by Artisan custom closets. The Primary Bath features a separate soaking tub, frameless glass shower, and a water closet. The private, fenced backyard boasts extensive landscaping, a large rear deck, a fire pit with additional seating, 2-car carport with an electric car charger, and automatic electric driveway gate. Other features include hardwired landscape and exterior lighting, automated roller shades in the Living Room, Kitchen, and Dining Room, and a whole home surge protector. Conveniently located close to the Edgewood Retail center, Downtown Kirkwood, the Eastside Trolley Trail (connecting to the Beltline), Pullman Yards, Edgewood Marta Station, El Tesoro, and more.
Closed
$950,000
59 Whitefoord Ave SE, Atlanta, GA 30317
4beds
2,307sqft
Single Family Residence, Residential
Built in 2016
8,712 Square Feet Lot
$949,100 Zestimate®
$412/sqft
$3,760 Estimated rent
Home value
$949,100
$902,000 - $997,000
$3,760/mo
Zestimate® history
Owner options
List your home for rent
$3,760/mo
Rent Zestimate®
Find your next renter with Zillow Rental Manager. Plus, with online applications, you can quickly screen prospective tenants – for free.
$3,760/mo
Rent Zestimate®
Refinance and save
$5,877/mo
Est. payment
Refinancing to a lower rate could help reduce your monthly payments and save thousands over the life of the loan.
$5,877/mo
Est. payment
Explore your selling options
Work with a Zillow partner agent
Leverage their expertise and Zillow's premium Showcase listings to get your home seen by more buyers.
Get startedList with your own agent
Get your home in front of millions of buyers by listing it on Zillow.
Learn how to do itSell it yourself
Take full control of how buyers see your home on Zillow by listing For Sale by Owner (FSBO).
List your homeWhat's special
Fenced backyardSpacious primary suiteEl tesoroFront porchGorgeous hardwood floors throughoutLarge rear deckFood pantry
Zillow last checked:
Listing updated:
Listed by:
ADAM ELLIS,
Atlanta Fine Homes Sotheby's International,
Patti Ellis,
Atlanta Fine Homes Sotheby's International
Bought with:
ASHTON ERNST, 352199
Bolst, Inc.
Source: FMLS GA,MLS#: 7345398
Facts & features
Interior
Bedrooms & bathrooms
- Bedrooms: 4
- Bathrooms: 3
- Full bathrooms: 3
- Main level bathrooms: 1
- Main level bedrooms: 1
Rooms
- Room types: Office, Other
Primary bedroom
- Features: Split Bedroom Plan
- Level: Split Bedroom Plan
Bedroom
- Features: Split Bedroom Plan
Primary bathroom
- Features: Double Vanity, Separate Tub/Shower, Soaking Tub
Dining room
- Features: Open Concept
Kitchen
- Features: Breakfast Bar, Kitchen Island, Pantry, Stone Counters, View to Family Room
Heating
- Central, Natural Gas
Cooling
- Central Air
Appliances
- Included: Dishwasher, Disposal, Dryer, Gas Range, Gas Water Heater, Microwave, Range Hood, Refrigerator, Washer
- Laundry: In Hall, Upper Level
Features
- Bookcases, Walk-In Closet(s)
- Flooring: Hardwood
- Windows: Double Pane Windows, Window Treatments
- Basement: Crawl Space
- Has fireplace: No
- Fireplace features: None
- Common walls with other units/homes: No Common Walls
Interior area
- Total structure area: 2,307
- Total interior livable area: 2,307 sqft
Property
Parking
- Total spaces: 2
- Parking features: Carport, Covered, Kitchen Level, Level Driveway, Electric Vehicle Charging Station(s)
- Carport spaces: 2
- Has uncovered spaces: Yes
Accessibility
- Accessibility features: None
Features
- Levels: Two
- Stories: 2
- Patio & porch: Deck, Front Porch
- Exterior features: Gas Grill, Lighting
- Pool features: None
- Spa features: None
- Fencing: Fenced,Wood
- Has view: Yes
- View description: Trees/Woods
- Waterfront features: None
- Body of water: None
Lot
- Size: 8,712 Square Feet
- Dimensions: 150 x 51
- Features: Back Yard, Front Yard, Landscaped, Level
Details
- Additional structures: Shed(s)
- Parcel number: 15 208 01 136
- Other equipment: None
- Horse amenities: None
Construction
Type & style
- Home type: SingleFamily
- Architectural style: Contemporary
- Property subtype: Single Family Residence, Residential
Materials
- Cement Siding, Frame
- Foundation: Concrete Perimeter
- Roof: Composition
Condition
- Resale
- New construction: No
- Year built: 2016
Utilities & green energy
- Electric: Other
- Sewer: Public Sewer
- Water: Public
- Utilities for property: Other
Green energy
- Energy efficient items: None
- Energy generation: None
Community & HOA
Community
- Features: Near Beltline, Near Public Transport, Near Shopping, Park, Sidewalks, Street Lights
- Security: Closed Circuit Camera(s), Security Gate, Security System Owned, Smoke Detector(s)
- Subdivision: Edgewood
HOA
- Has HOA: No
Location
- Region: Atlanta
Financial & listing details
- Price per square foot: $412/sqft
- Tax assessed value: $959,100
- Annual tax amount: $6,955
- Date on market: 3/1/2024
- Cumulative days on market: 1 day
- Road surface type: Asphalt
Price history
| Date | Event | Price |
|---|---|---|
| 3/22/2024 | Sold | $950,000$412/sqft |
Source:  FMLS GA #7345398 Report a problem FMLS GA #7345398 Report a problem | ||
| 3/8/2024 | Pending sale | $950,000$412/sqft |
Source: FMLS GA #7345398 Report a problem | ||
| 3/1/2024 | Listed for sale | $950,000+77.2%$412/sqft |
Source: FMLS GA #7345398 Report a problem | ||
| 9/8/2016 | Sold | $536,170+1.4%$232/sqft |
Source:  FMLS GA #5719895 Report a problem FMLS GA #5719895 Report a problem | ||
| 8/2/2016 | Pending sale | $529,000$229/sqft |
Source: Atlanta Fine Homes Sotheby's International Realty #5719895 Report a problem | ||
| 7/29/2016 | Listed for sale | $529,000+958%$229/sqft |
Source: Atlanta Fine Homes Sotheby's International Realty #5719895 Report a problem | ||
| 8/22/2014 | Sold | $50,000-65.5%$22/sqft |
Source: Public Record Report a problem | ||
| 3/27/2007 | Sold | $145,000+118.4%$63/sqft |
Source: Public Record Report a problem | ||
| 8/22/2006 | Sold | $66,400$29/sqft |
Source: Public Record Report a problem | ||
Public tax history
| Year | Property taxes | Tax assessment |
|---|---|---|
| 2025 | -- | $383,640 +36.1% |
| 2024 | $7,560 +8.7% | $281,840 +0.2% |
| 2023 | $6,956 +2% | $281,200 +10.7% |
| 2022 | $6,823 | $254,040 +12.9% |
| 2021 | -- | $225,080 +10.5% |
| 2020 | $5,759 +0.9% | $203,760 -0.8% |
| 2019 | $5,706 -9.3% | $205,360 +3.2% |
| 2018 | $6,290 -5.9% | $199,000 +8.8% |
| 2017 | $6,687 +1429.7% | $182,960 +317.7% |
| 2016 | $437 | $43,800 +18.3% |
| 2014 | $437 | $37,040 +15.2% |
| 2013 | -- | $32,160 +32.9% |
| 2012 | -- | $24,200 -40.5% |
| 2011 | -- | $40,640 |
| 2010 | $397 -2.4% | $40,640 |
| 2009 | $407 -7.9% | $40,640 -9.7% |
| 2008 | $442 -19.2% | $45,000 |
| 2007 | $547 +10.3% | $45,000 |
| 2006 | $496 +9.4% | $45,000 |
| 2005 | $454 +0.3% | $45,000 |
| 2004 | $452 +1.6% | $45,000 +6.4% |
| 2003 | $445 +4.8% | $42,280 |
| 2002 | $425 +57.1% | $42,280 +25.8% |
| 2001 | $270 | $33,600 |
Find assessor info on the county website
Neighborhood: Edgewood
Nearby homes
- $843,1004 bd3 ba2.8k sqft63 Whitefoord Ave SE, Atlanta, GA 30317Off Market
- $636,4003 bd2 ba1.9k sqft53 Whitefoord Ave, Atlanta, GA 30317Off Market
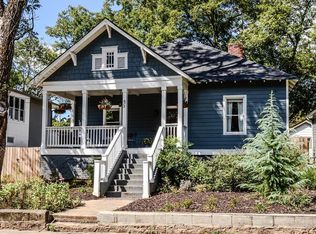
- $733,5004 bd3 ba1.9k sqft49 Whitefoord Ave, Atlanta, GA 30317Off Market
- $--8,712 Square Feet1366 Wylie St SE LOT 0, Atlanta, GA 30317Off Market
- $806,0008,712 Square Feet1366 Wylie St, Atlanta, GA 30317Off Market
- $1,261,0005 bd5 ba3.6k sqft73 Whitefoord Ave, Atlanta, GA 30317Off Market
- $909,1005 bd6 ba3.2k sqft73 Whitefoord Ave SE, Atlanta, GA 30317Off Market
- $452,1002 bd1 ba1.1k sqft43 Whitefoord Ave, Atlanta, GA 30317Off Market
Nearby schools
GreatSchools rating
- 5/10Toomer Elementary SchoolGrades: PK-5Distance: 0.9 mi
- 5/10King Middle SchoolGrades: 6-8Distance: 2.4 mi
- 6/10Maynard H. Jackson- Jr. High SchoolGrades: 9-12Distance: 1.4 mi
Schools provided by the listing agent
- Elementary: Fred A. Toomer
- Middle: Martin L. King Jr.
- High: Maynard Jackson
Source: FMLS GA. This data may not be complete. We recommend contacting the local school district to confirm school assignments for this home.
Get a cash offer in 3 minutes
Find out how much your home could sell for in as little as 3 minutes with a no-obligation cash offer.
Estimated market value
$949,100
Get a cash offer in 3 minutes
Find out how much your home could sell for in as little as 3 minutes with a no-obligation cash offer.
Estimated market value
$949,100
- Georgia
- Dekalb County
- Atlanta
- 30317
- Edgewood
- 59 Whitefoord Ave SE
Nearby cities
Nearby neighborhoods
Nearby zip codes
Other Atlanta Topics
