Skip main navigation
Sold for $370,000
  • $370,000

    59 Wightman St, West Warwick, RI 02893

    2beds
    1,760sqft
    Single Family Residence
    Built in 1988
    0.25 Acres Lot
    $424,800 Zestimate®
    $210/sqft
    $2,751 Estimated rent

    Home value

    $424,800

    $404,000 - $446,000

    $2,751/mo

    Zestimate® history
    Loading
    Loading...

    Owner options

    List your home for rent

    $2,751/mo

    Rent Zestimate®

    Find your next renter with Zillow Rental Manager. Plus, with online applications, you can quickly screen prospective tenants – for free.

    Learn more

    $2,751/mo

    Rent Zestimate®

    Refinance and save

    $1,962/mo

    Est. payment

    Refinancing to a lower rate could help reduce your monthly payments and save thousands over the life of the loan.

    See today's rates

    $1,962/mo

    Est. payment

    Explore your selling options

    Work with a Zillow partner agent

    Leverage their expertise and Zillow's premium Showcase listings to get your home seen by more buyers.

    Get started

    List with your own agent

    Get your home in front of millions of buyers by listing it on Zillow.

    Learn how to do it

    Sell it yourself

    Take full control of how buyers see your home on Zillow by listing For Sale by Owner (FSBO).

    List your home

    What's special

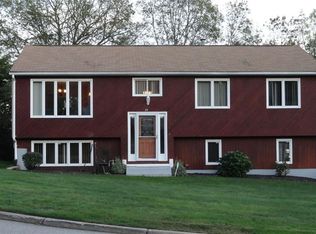
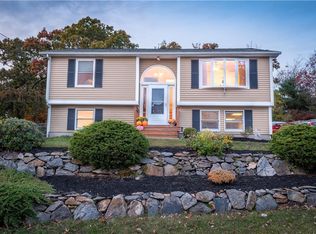
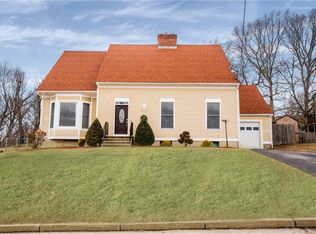
    Welcome to this stunning 2 to 3 bedroom ranch home, complete with a full walkout basement! This move-in-ready gem boasts numerous impressive updates, including sleek quartz countertops in the kitchen and a completely remodeled full bathroom upstairs, featuring a luxurious glass-enclosed shower. The home also offers a brand new 30-year roof, a 3-year-old efficient natural gas forced hot water heating system, and a 4-year-old 40-gallon hot water tank, ensuring comfort and peace of mind. Enjoy the high ceilings and the spacious, open floor plan that creates a bright and airy atmosphere throughout. Step out from the dining area onto your expansive private deck, which gracefully descends to the side and back yards and a charming patio area—perfect for outdoor entertaining or peaceful relaxation. The lower level is a true walkout basement that currently houses a versatile office space, which could easily be converted into a third bedroom. This level also includes a storage area, a half bath, a utility area, laundry facilities, and ample space for a recreation or common area, offering endless possibilities to suit your lifestyle needs. Additional features include an updated 200 amp circuit breaker system, connection to public utilities, and freshly manicured landscaping that enhances the home's curb appeal. Situated in a desirable neighborhood and just moments away from all the conveniences you need, this home is ready for you to move in and start making memories.

    Zillow last checked:

    Listing updated:

    Listed by:

    The DiSpirito Team 401-244-8355,

    Engel & Volkers Oceanside

    Bought with:

    The DiSpirito Team

    Engel & Volkers Oceanside

    Source: StateWide MLS RI,MLS#: 1362208MLS Logo

    Facts & features

    Interior

    Bedrooms & bathrooms
    • Bedrooms: 2
    • Bathrooms: 2
    • Full bathrooms: 1
    • 1/2 bathrooms: 1
    Bathroom
    • Features: Bath w Shower Stall
    Heating
    • Natural Gas, Baseboard, Forced Water
    Cooling
    • Window Unit(s)
    Appliances
    • Included: Gas Water Heater, Dryer, Microwave, Oven/Range, Refrigerator, Washer
    Features
    • Wall (Dry Wall), Plumbing (Mixed), Insulation (Ceiling), Insulation (Floors), Insulation (Walls), Ceiling Fan(s)
    • Flooring: Ceramic Tile, Laminate, Vinyl, Carpet
    • Doors: Storm Door(s)
    • Basement: Full,Interior and Exterior,Partially Finished,Bath/Stubbed,Bedroom(s),Common,Laundry,Office,Playroom,Storage Space,Utility,Work Shop
    • Attic: Attic Storage
    • Has fireplace: No
    • Fireplace features: None
    Interior area
    • Total structure area: 960
    • Total interior livable area: 1,760 sqft
    • Finished area above ground: 960
    • Finished area below ground: 800

    Property

    Parking
    • Total spaces: 4
    • Parking features: No Garage, Driveway
    • Has uncovered spaces: Yes
    Accessibility
    • Accessibility features: One Level
    Features
    • Patio & porch: Deck, Patio
    Lot
    • Size: 0.25 Acres
    Details
    • Additional structures: Outbuilding
    • Parcel number: WWAR01802580000
    • Zoning: R-8
    • Special conditions: Conventional/Market Value

    Construction

    Type & style
    • Home type: SingleFamily
    • Architectural style: Ranch
    • Property subtype: Single Family Residence
    Materials
    • Dry Wall, Vinyl Siding
    • Foundation: Concrete Perimeter
    Condition
    • New construction: No
    • Year built: 1988

    Utilities & green energy

    • Electric: 100 Amp Service, Circuit Breakers
    • Utilities for property: Sewer Connected, Water Connected

    Community & neighborhood

    Community
    • Community features: Near Public Transport, Commuter Bus, Golf, Highway Access, Hospital, Private School, Public School, Restaurants, Schools, Near Shopping
    Location
    • Region: West Warwick
    • Subdivision: Steeplechase

    Price history

    DateEventPrice
    8/16/2024Sold$370,000+5.7%$210/sqft
    Source: StateWide MLS RI #1362208 Report a problem
    6/29/2024Pending sale$350,000$199/sqft
    Source: StateWide MLS RI #1362208 Report a problem
    6/24/2024Listed for sale$350,000+131%$199/sqft
    Source: StateWide MLS RI #1362208 Report a problem
    7/18/2014Sold$151,500-2.2%$86/sqft
    Source: Public Record Report a problem
    5/14/2014Listed for sale$154,900-29.6%$88/sqft
    Source: Prime Realty, Inc. #1067702 Report a problem
    3/11/2009Listing removed$219,900$125/sqft
    Source: Visual Tour #845425 Report a problem
    2/17/2009Listed for sale$219,900+1.3%$125/sqft
    Source: Visual Tour #845425 Report a problem
    12/14/2008Listing removed$217,000$123/sqft
    Source: Randall Realtors GMAC #853193 Report a problem
    9/13/2008Price change$217,000+1.4%$123/sqft
    Source: Randall Realtors GMAC #853193 Report a problem
    8/14/2008Price change$214,000-2.7%$122/sqft
    Source: Randall Realtors GMAC #853193 Report a problem
    7/20/2008Listed for sale$219,900$125/sqft
    Source: Randall Realtors GMAC #853193 Report a problem

    Public tax history

    YearProperty taxesTax assessment
    2025$4,430 -2%$310,000 +28.2%
    2024$4,521 +2%$241,900
    2023$4,432 +1.6%$241,900
    2022$4,364 +3.1%$241,900 +31.5%
    2021$4,232 $184,000
    2020$4,232 -21.6%$184,000
    2019$5,395 +34%$184,000 +24.2%
    2018$4,025 +3.3%$148,100
    2017$3,897 +1.8%$148,100
    2016$3,827 +5.5%$148,100 +6%
    2015$3,627 +309%$139,700
    2014$887 -74.3%$139,700
    2013$3,446 +9.6%$139,700 -4.9%
    2011$3,144 $146,900
    2010$3,144 -8.1%$146,900 -27.8%
    2009$3,421 +5.7%$203,400
    2008$3,238 +4.3%$203,400
    2007$3,104 +10.6%$203,400 +28.6%
    2006$2,806 +85.6%$158,200
    2004$1,512 -44.6%$158,200 +81.2%
    2003$2,727 $87,300

    Find assessor info on the county website

    Neighborhood: 02893

    Nearby schools

    GreatSchools rating
    Get a cash offer in 3 minutes
    Find out how much your home could sell for in as little as 3 minutes with a no-obligation cash offer.
    Estimated market value
    $424,800
    Get a cash offer in 3 minutes
    Find out how much your home could sell for in as little as 3 minutes with a no-obligation cash offer.
    Estimated market value
    $424,800