Skip main navigation
Off market
  • $561,000

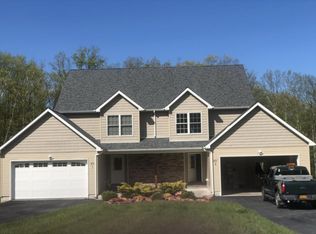
    59 Wilkinson Drive, Bloomingburg, NY 12721

    3beds
    2,661sqft
    Single Family Residence, Residential
    Built in 2012
    2.06 Acres Lot
    $561,000 Zestimate®
    $211/sqft
    $3,126 Estimated rent

    Home value

    $561,000

    $533,000 - $589,000

    $3,126/mo

    Zestimate® history
    Loading
    Loading...

    Owner options

    List your home for rent

    $3,126/mo

    Rent Zestimate®

    Find your next renter with Zillow Rental Manager. Plus, with online applications, you can quickly screen prospective tenants – for free.

    Learn more

    $3,126/mo

    Rent Zestimate®

    Refinance and save

    $3,816/mo

    Est. payment

    Refinancing to a lower rate could help reduce your monthly payments and save thousands over the life of the loan.

    See today's rates

    $3,816/mo

    Est. payment

    Explore your selling options

    Work with a Zillow partner agent

    Leverage their expertise and Zillow's premium Showcase listings to get your home seen by more buyers.

    Get started

    List with your own agent

    Get your home in front of millions of buyers by listing it on Zillow.

    Learn how to do it

    Sell it yourself

    Take full control of how buyers see your home on Zillow by listing For Sale by Owner (FSBO).

    List your home

    What's special

    Magnificent OVERSIZED Bilevel on 2+ Exquisite acres mostly level land w an ABUNDANCE of Even More Spacious Rooms in Lower Level to Enjoy & Personalize! Picturesque setting & Amazing Views from neighborhood! Located in Subdivision of Elegant Homes & Lovely Setting, This Stunning Home features open floor plan, tiled entry, Striking Stone Gas Fireplace, Entries to Living Room finished w wood beams for added touch to beautiful space! Formal DR,+ Kitchen w Dining area w slider leading to deck. Several rooms w unique Cathedral Ceilings Vaulted or Tray style ceilings & some rooms w lovely Lg Unique Windows & more details. Primary Bedroom w Walk in Closet Master Bath w Whirlpool Tub + there's more BR's on 1st FL. IMMENSE Lower Level features slider door in Family Room leads to Lg level scenic backyard. Enjoy Many Additional Awesome Rooms on Lower Level. Beautiful subdiv. near highways, + commuter rail service, bus service in nearby areas, parks recreation restaurants & more in surrounding area

    This property is not currently displayed as for sale or rent on Zillow. This may be different from what's on other websites or public sources.

    Zillow last checked:

    Listing updated:

    Listed by:

    Linda M. Meath 845-800-2817,

    K. Fortuna Realty, Inc. 845-632-3492

    Bought with:

    ShaQuille Brown, 10401334138

    RE/MAX Town & Country

    Virginia Corbett, 10301222045

    RE/MAX Town & Country

    Source: OneKey® MLS as distributed by MLS GRID,MLS#: H6244002MLS Logo

    Facts & features

    Interior

    Bedrooms & bathrooms
    • Bedrooms: 3
    • Bathrooms: 3
    • Full bathrooms: 2
    • 1/2 bathrooms: 1
    Bedroom 1
    • Level: First
    Bedroom 2
    • Level: First
    Bathroom 1
    • Level: First
    Bathroom 2
    • Level: First
    Other
    • Level: First
    Other
    • Level: Lower
    Bonus room
    • Description: room in lower level-office/den, hobby room, etc.
    • Level: Lower
    Bonus room
    • Description: room in lower level-many possible uses!
    • Level: Lower
    Bonus room
    • Description: room in lower level- great space!
    • Level: Lower
    Dining room
    • Level: First
    Family room
    • Level: Lower
    Kitchen
    • Level: First
    Laundry
    • Level: Lower
    Living room
    • Level: First
    Heating
    • Baseboard, Propane
    Cooling
    • Ductwork
    Appliances
    • Included: Dishwasher, Electric Water Heater, Microwave, Refrigerator
    Features
    • Cathedral Ceiling(s), Ceiling Fan(s), Eat-in Kitchen, Formal Dining, First Floor Bedroom, First Floor Full Bath, Master Downstairs, Primary Bathroom
    • Attic: Pull Stairs
    Interior area
    • Total structure area: 2,661
    • Total interior livable area: 2,661 sqft

    Property

    Parking
    • Parking features: Driveway
    • Has uncovered spaces: Yes
    Features
    • Levels: Two
    • Stories: 2
    • Patio & porch: Deck
    Lot
    • Size: 2.06 Acres
    • Features: Cul-De-Sac, Level, Views
    Details
    • Parcel number: 408902300001033010

    Construction

    Type & style
    • Home type: SingleFamily
    • Property subtype: Single Family Residence, Residential
    Materials
    • Vinyl Siding
    • Foundation: Slab
    Condition
    • Estimated
    • Year built: 2012
    Details
    • Builder model: Bilevel

    Utilities & green energy

    • Sewer: Septic Tank
    • Utilities for property: Trash Collection Private

    Community & HOA

    Community
    • Subdivision: Red Oak Estates
    HOA
    • Has HOA: No
    Location
    • Region: Bloomingburg

    Financial & listing details

    • Price per square foot: $211/sqft
    • Tax assessed value: $173,200
    • Annual tax amount: $10,748
    • Date on market: 6/2/2023
    • Listing agreement: Exclusive Right To Sell
    • Listing terms: Cash
    • Inclusions: Oven/Range

    Price history

    DateEventPrice
    7/14/2023Sold$500,000+0%$188/sqft
    Source: OneKey® MLS as distributed by MLS GRID #H6244002 Report a problem
    5/23/2023Pending sale$499,900$188/sqft
    Source: OneKey® MLS as distributed by MLS GRID #H6244002 Report a problem
    4/22/2023Listed for sale$499,900+61.8%$188/sqft
    Source: OneKey® MLS as distributed by MLS GRID #H6244002 Report a problem
    3/31/2014Sold$309,000-28.1%$116/sqft
    Source: OneKey® MLS as distributed by MLS GRID #H553805 Report a problem
    3/15/2011Sold$430,000$162/sqft
    Source: Public Record Report a problem

    Public tax history

    YearProperty taxesTax assessment
    2025-- $173,200
    2024-- $173,200
    2023-- $173,200
    2022-- $173,200
    2021-- $173,200
    2020-- $173,200
    2019-- $173,200
    2018-- $173,200
    2017$9,728 $173,200
    2016-- $173,200
    2015-- $173,200
    2014-- $173,200
    2013-- $173,200 +64.3%
    2012-- $105,400
    Find assessor info on the county website

    Neighborhood: 12721

    Nearby schools

    GreatSchools rating
    Schools provided by the listing agent
    • Elementary: Pinehurst Elementary School
    • Middle: Crispell Middle School
    • High: Pine Bush Senior High School

    Source: OneKey® MLS as distributed by MLS GRID. This data may not be complete. We recommend contacting the local school district to confirm school assignments for this home.

    Get a cash offer in 3 minutes
    Find out how much your home could sell for in as little as 3 minutes with a no-obligation cash offer.
    Estimated market value
    $561,000
    Get a cash offer in 3 minutes
    Find out how much your home could sell for in as little as 3 minutes with a no-obligation cash offer.
    Estimated market value
    $561,000