Skip main navigation
Off market
  • $725,900

    59 Windswept Ln, Honey Brook, PA 19344

    4beds
    3,210sqft
    SingleFamily
    Built in 2004
    1.65 Acres Lot
    $725,900 Zestimate®
    $226/sqft
    $3,446 Estimated rent

    Home value

    $725,900

    $682,000 - $769,000

    $3,446/mo

    Zestimate® history
    Loading
    Loading...

    Owner options

    List your home for rent

    $3,446/mo

    Rent Zestimate®

    Find your next renter with Zillow Rental Manager. Plus, with online applications, you can quickly screen prospective tenants – for free.

    Learn more

    $3,446/mo

    Rent Zestimate®

    Refinance and save

    $4,649/mo

    Est. payment

    Refinancing to a lower rate could help reduce your monthly payments and save thousands over the life of the loan.

    See today's rates

    $4,649/mo

    Est. payment

    Explore your selling options

    Work with a Zillow partner agent

    Leverage their expertise and Zillow's premium Showcase listings to get your home seen by more buyers.

    Get started

    List with your own agent

    Get your home in front of millions of buyers by listing it on Zillow.

    Learn how to do it

    Sell it yourself

    Take full control of how buyers see your home on Zillow by listing For Sale by Owner (FSBO).

    List your home

    What's special

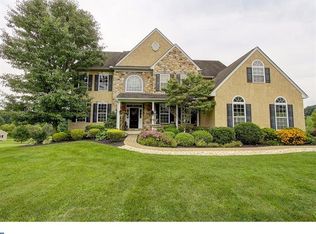
    Your chance to own in the highly sought after community of Preserve at Tobi Hill is here! This immaculate 4 BR2.5 bath colonial boasts a large array of upgrades and character. From the moment you pull up the stately drive you are captivated by the mature landscaping and the professionally manicured and expansive lawns. This well appointed home, perched on nearly 1.5 acres is truly an owner's haven and entertainer's dream. Enter by means of the grand two-story foyer. Bathed in natural light from an overhead picture window, this wood flooring dressed area is accented by a sweeping staircase and flanked by both a formal sitting room as well as a formal dining room. The dining room is the perfect place to entertain a gathering and holds ornate mouldings and an intricate medallion capping off the chandelier. This open concept floor plan wraps bringing you to the rear of the home, where you will find the heart of the home. The two-story family room boasts a rustic floor to ceiling wood-burning fireplace and alcoves to house your decorative pieces, a fantastic feature to dress up any space and tie your decor together. Open to the eat-in custom kitchen, you can easily envision large gatherings or unwinding after a long day by the glow of the fireplace. The custom kitchen boasts ample counter space and storage. Double ovens and a countertop range make this a chef's delight. French door provide access to the backyard patio and bath the area in light. On the second floor you will find the master suite, an owner's haven. Complete with tray ceilings and a private ensuite that contains an oversized soaking tub and a stand alone glass shower, this suite is the perfect place to end your day. The remaining three bedrooms are spacious and hold ample storage. The interior features of this home pair perfectly with the stunning outdoor space. The 20x40 heated, custom salt water pool will make your home the hot spot for gatherings and long summer days. The LED lighting peppered throughout the retaining wall transforms this space at night as well. Relax by the fire pit and enjoy the beautiful blend of indoor outdoor living on this private, tranquil lot. Perched on a quiet, cul-de-sac street, where this home is set in the perfect surroundings. Ease of access to major routes, this home is a commuters dream. Escape the bustle with all the convenience needed at your fingertips. Please see attached list of features. This home is a must see and will not last long.

    This property is off market, which means it's not currently listed for sale or rent on Zillow. This may be different from what's available on other websites or public sources.
    Facts & features

    Interior

    Bedrooms & bathrooms
    • Bedrooms: 4
    • Bathrooms: 3
    • Full bathrooms: 2
    • 1/2 bathrooms: 1
    Heating
    • Forced air, Heat pump, Electric, Propane / Butane, Wood / Pellet
    Cooling
    • Central
    Appliances
    • Included: Dishwasher, Dryer, Microwave, Range / Oven, Refrigerator, Washer
    Features
    • Flooring: Carpet, Hardwood, Linoleum / Vinyl
    • Basement: Unfinished
    • Has fireplace: Yes
    Interior area
    • Total interior livable area: 3,210 sqft

    Property

    Parking
    • Total spaces: 2
    • Parking features: Garage - Attached
    Accessibility
    • Accessibility features: 2+ Access Exits
    Features
    • Exterior features: Stone, Stucco, Vinyl
    Lot
    • Size: 1.65 Acres
    Details
    • Parcel number: 220800100700

    Construction

    Type & style
    • Home type: SingleFamily
    • Architectural style: Conventional
    Materials
    • Roof: Asphalt
    Condition
    • Year built: 2004

    Community & HOA

    Location
    • Region: Honey Brook

    Financial & listing details

    • Price per square foot: $226/sqft
    • Tax assessed value: $236,460
    • Annual tax amount: $9,363

    Price history

    DateEventPrice
    7/8/2019Sold$405,000-4.7%$126/sqft
    Source: Public Record Report a problem
    6/1/2019Pending sale$425,000$132/sqft
    Source: Keller Williams Real Estate #PACT479726 Report a problem
    5/23/2019Listed for sale$425,000+23.2%$132/sqft
    Source: Keller Williams Real Estate -Exton #PACT479726 Report a problem
    6/19/2013Sold$345,000+1.5%$107/sqft
    Source: Public Record Report a problem
    3/20/2013Listed for sale$340,000-8.6%$106/sqft
    Source: Homepath Report a problem
    4/13/2004Sold$372,075$116/sqft
    Source: Public Record Report a problem

    Public tax history

    YearProperty taxesTax assessment
    2025$9,363 +1.6%$236,460
    2024$9,218 +1.5%$236,460
    2023$9,079 +2.3%$236,460
    2022$8,872 +1.1%$236,460
    2021$8,774 +210%$236,460
    2020$2,830 -65.6%$236,460
    2019$8,223 $236,460
    2018$8,223 +9899.5%$236,460
    2017$82 -98.6%$236,460 +12.6%
    2016$5,740 $210,010
    2015$5,740 $210,010
    2014$5,740 $210,010
    2013-- $210,010
    2012-- $210,010
    2011-- $210,010
    2010-- $210,010 -24.7%
    2009-- $278,960
    2008-- $278,960
    2007-- $278,960
    2006-- $278,960
    2005-- $278,960 +848.5%
    2004-- $29,410
    Find assessor info on the county website

    Neighborhood: 19344

    Nearby schools

    GreatSchools rating
    Schools provided by the listing agent
    • High: TWIN VALLEY
    • District: Twin Valley

    Source: The MLS. This data may not be complete. We recommend contacting the local school district to confirm school assignments for this home.

    Get a cash offer in 3 minutes
    Find out how much your home could sell for in as little as 3 minutes with a no-obligation cash offer.
    Estimated market value
    $725,900
    Get a cash offer in 3 minutes
    Find out how much your home could sell for in as little as 3 minutes with a no-obligation cash offer.
    Estimated market value
    $725,900